
Marge Cahill
@properties Christie's International Real Estate
(708) 928-8593
124 Total Sales
1 in Cider Creek
$375,000 Price
Estimated Value: $474,000 - $508,405
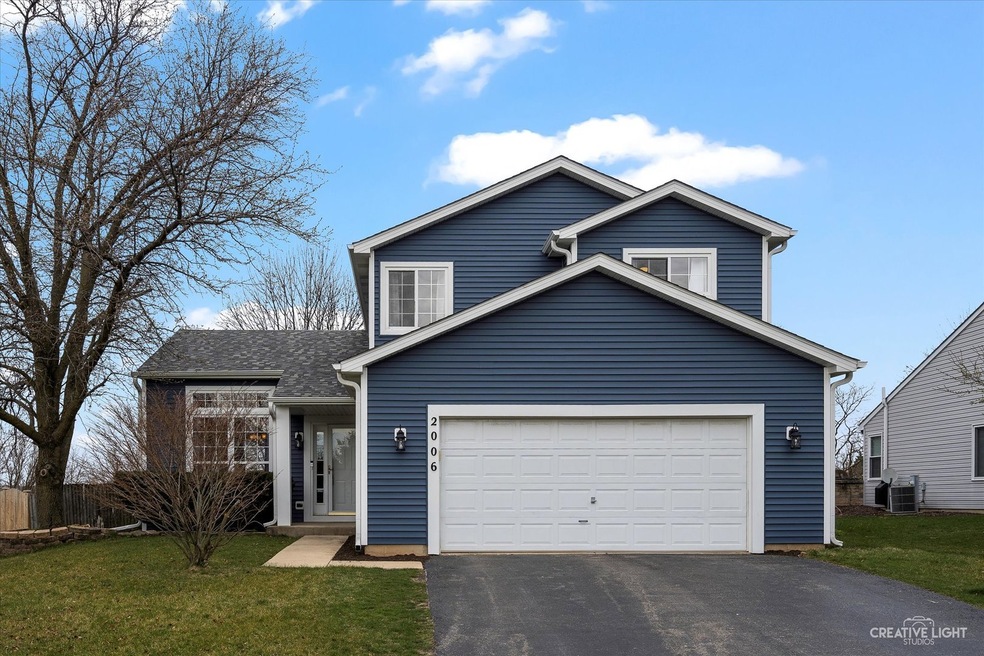
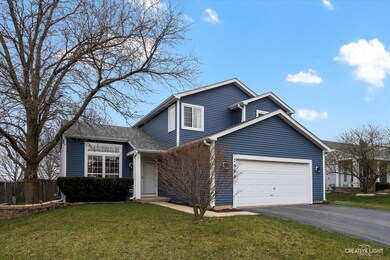
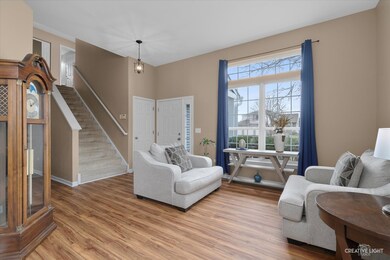
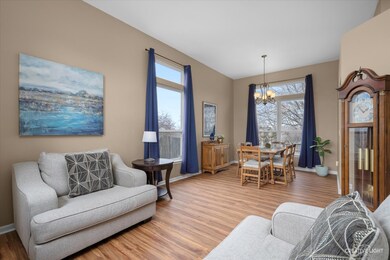

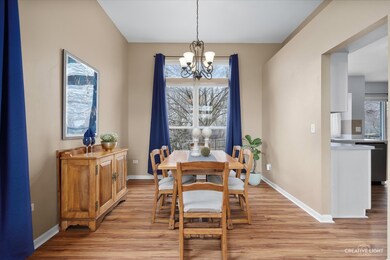
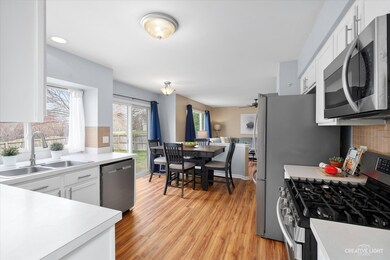
Beautifully kept home in great location! Inviting curb appeal! Gleaming floors/neutral carpeting, white trimwork and white 6-panel doors throughout. Covered front porch opens to welcoming living room/ dining room. ALL STAINLESS STEEL kitchen has tons of white cabinets, tile backsplash, recessed task lighting and spacious eating area with sliding door to the patio. Light and bright family room with overhead fan. Powder room and laundry/mudroom with utility sink on the 1st floor. The master suite features private bath with dual sink vanity and double closet. Spacious secondary bedrooms have generous closets and convenient access to the hall bath. Enjoy the views of the mature trees and fenced backyard from the paver patio. TERRIFIC location, close to shopping, dining, golf and more, with easy access to expressways! IPSD 20 schools! Don't miss this one!
Last Agent to Sell the Property
Keller Williams Infinity License #471011107 Listed on: 03/22/2024
We collect this data history from publicly available records. To have your information removed, we recommend requesting removal directly through your county’s website.
Marge Cahill
@properties Christie's International Real Estate
(708) 928-8593
124 Total Sales
1 in Cider Creek
$375,000 Price
Debbie Stukel-Podzimek
HomeSmart Realty Group
(630) 593-3233
68 Total Sales
1 in Cider Creek
$655,000 Price
Joanna Karam
Royal Service Realty Home Sweet Home
(331) 258-3831
14 Total Sales
1 in Cider Creek
$600,000 Price
Randal Marshall
Keller Williams Premiere Properties
(224) 258-0202
118 Total Sales
1 in Cider Creek
$415,000 Price
Alice Chin
Compass
(630) 394-5561
425 Total Sales
1 in Cider Creek
$632,000 Price
AnnMarie Siriano
Gr8 Property Management & Real Estate
(708) 726-9901
15 Total Sales
1 in Cider Creek
$632,000 Price
We collect this data history from publicly available records. To have your information removed, we recommend requesting removal directly through your county’s website.
| Date | Buyer | Sale Price | Title Company |
|---|---|---|---|
| $417,000 | Old Republic Title | ||
| $235,500 | Chicago Title Insurance Comp | ||
| $160,500 | Chicago Title Insurance Co |
We collect this data history from publicly available records. To have your information removed, we recommend requesting removal directly through your county’s website.
| Date | Status | Borrower | Loan Amount |
|---|---|---|---|
| Open | $390,849 | ||
| Closed | $396,150 | ||
| Previous Owner | $247,000 | ||
| Previous Owner | $242,250 | ||
| Previous Owner | $259,250 | ||
| Previous Owner | $242,100 | ||
| Previous Owner | $200,175 | ||
| Previous Owner | $48,594 | ||
| Previous Owner | $24,000 | ||
| Previous Owner | $168,000 | ||
| Previous Owner | $38,125 |
We collect this data history from publicly available records. To have your information removed, we recommend requesting removal directly through your county’s website.
| Date | Event | Price | List to Sale | Price per Sq Ft |
|---|---|---|---|---|
| 05/31/2024 05/31/24 | Sold | $417,000 | +4.3% | $234 / Sq Ft |
| 03/26/2024 03/26/24 | Pending | -- | -- | -- |
| 03/22/2024 03/22/24 | For Sale | $400,000 | -- | $224 / Sq Ft |
We collect this data history from publicly available records. To have your information removed, we recommend requesting removal directly through your county’s website.
| Year | Tax Paid | Tax Assessment Tax Assessment Total Assessment is a certain percentage of the fair market value that is determined by local assessors to be the total taxable value of land and additions on the property. | Land | Improvement |
|---|---|---|---|---|
| 2024 | $9,212 | $130,112 | $33,548 | $96,564 |
| 2023 | $8,721 | $114,940 | $29,636 | $85,304 |
| 2022 | $8,238 | $101,651 | $28,035 | $73,616 |
| 2021 | $7,140 | $96,810 | $26,700 | $70,110 |
| 2020 | $6,988 | $95,276 | $26,277 | $68,999 |
| 2019 | $6,931 | $92,590 | $25,536 | $67,054 |
| 2018 | $6,662 | $87,825 | $24,975 | $62,850 |
| 2017 | $6,610 | $85,557 | $24,330 | $61,227 |
| 2016 | $6,666 | $83,715 | $23,806 | $59,909 |
| 2015 | $6,566 | $80,495 | $22,890 | $57,605 |
| 2014 | $6,566 | $79,271 | $22,890 | $56,381 |
| 2013 | $6,566 | $79,271 | $22,890 | $56,381 |
Seller's Agent in 2024
Jeff Ristine
Keller Williams Infinity
(630) 235-2426
1 in this area
117 Total Sales
Buyer's Agent in 2024
Shawn-Daria Dowd
john greene Realtor
(708) 250-2970
1 in this area
122 Total Sales
Source: Midwest Real Estate Data (MRED)
MLS Number: 12008983
APN: 07-01-13-105-009
Disclaimer: Certain information contained herein is derived from information provided by parties other than Homes.com. All information provided is deemed reliable, but is not guaranteed to be accurate and should be independently verified.
All data is obtained from various sources and may not have been verified by broker or MLS GRID. Supplied Open House Information is subject to change without notice. All information should be independently reviewed and verified for accuracy. Properties may or may not be listed by the office/agent presenting the information. Some IDX listings have been excluded from this website.
Listings courtesy of Midwest Real Estate Data (MRED) as distributed by MLS GRID.
Based on information submitted to the MLS GRID
Ask me questions while you tour the home.