NOT LISTED FOR SALE
3 Beds
2.5 Baths
2,305 Sq Ft
7,841 Sq Ft Lot

Sale Details

Date Sold: September 1, 2022

Last sale price $532,650 $231 Per Sq Ft

2 Days on Market

Highlights

  • New Construction
  • Craftsman Architecture
  • Bonus Room
  • Located in a master-planned community
  • Territorial View
  • 2-minute walk to Vandercook Park

About This Home

As of September 2022

Public:Most popular Community in Longview, Mt. Solo Place .Wi-Fi Guaranteed, Kitchen Island/eat bar.Front yard and back yard landscaping w/irrigation, fencing, concrete patio, Forced air heat pump,blinds, gas fireplace,Ring video doorbell,Ring alarm system,Flow by Moen,My Q wireless garage door,Honeywell Smart Thermostat, Level bolt invisible smart lock, minutes to willow grove boat launch for best fishing and water sports $5,000 closing costs with preferred lender.Photos similar,not actual.

Last Agent to Sell the Property

Robin Schierscher

eXp Realty LLC License #30773 Listed on: 04/23/2022

eXp Realty LLC

Last Buyer's Agent

Robin Schierscher

eXp Realty LLC License #30773 Listed on: 04/23/2022

eXp Realty LLC

Home Details

Home Type

  • Single Family

Year Built

  • Built in 2022 | New Construction

Lot Details

  • Level Lot
  • Sprinkler System
  • Private Yard

HOA Fees

  • $20 Monthly HOA Fees

Parking

  • 2 Car Attached Garage
  • Garage on Main Level
  • Garage Door Opener
  • Driveway

Home Design

  • Craftsman Architecture
  • Composition Roof
  • Cement Siding

Interior Spaces

  • 2,305 Sq Ft Home
  • 2-Story Property
  • Electric Fireplace
  • Gas Fireplace
  • Double Pane Windows
  • French Doors
  • Family Room
  • Living Room
  • Dining Room
  • Den
  • Bonus Room
  • Territorial Views
  • Laundry Room

Kitchen

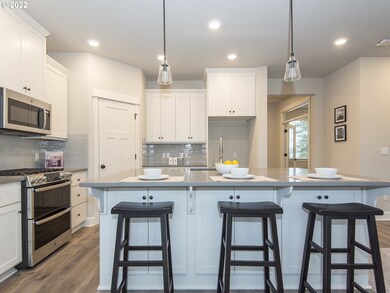
  • Built-In Range
  • Microwave
  • Plumbed For Ice Maker
  • Dishwasher
  • Stainless Steel Appliances
  • Kitchen Island
  • Granite Countertops
  • Disposal

Flooring

  • Wall to Wall Carpet
  • Laminate

Bedrooms and Bathrooms

  • 3 Bedrooms
  • Soaking Tub

Home Security

  • Security System Owned
  • Smart Home
  • Smart Thermostat

Schools

  • Mint Valley Elementary School
  • Mt Solo Middle School
  • Ra Long High School

Utilities

  • Cooling Available
  • Forced Air Heating System
  • Heating System Uses Gas
  • Heat Pump System
  • Electric Water Heater
  • High Speed Internet

Additional Features

  • Accessibility Features
  • Patio

Community Details

  • Located in a master-planned community

Listing and Financial Details

  • Builder Warranty
  • Home warranty included in the sale of the property
  • Assessor Parcel Number Not Found

Home Details

Home Type

Single Family

Year Built

Built in 2022 | New Construction

Lot Details

7,841 Sq Ft Lot

HOA Fees

$20 per month

Parking

2

Listing Details

  • Standard Status: Closed
  • MLS Status: Sold
  • Property Type: Residential
  • Accessibility: Yes
  • Stories: 2
  • Warranty: BuilderWarranty
  • Year Built: 2022
  • Property Condition: NewConstruction
  • New Construction Builders Required Addendums: Yes
  • New Construction Builders Warranty: Yes
  • New Construction C C B Type: Residential
  • New Construction Early Release Earnest Money: Yes
  • New Construction Permit Number: LV-21-01785
  • Property Sub Type: PlannedCommunity
  • Architectural Style: Craftsman
  • New Construction: Yes
  • Property Attached Yn: No
  • Current Price For Status: 532650.0
  • Open House: No
  • Room 11 Features: Island
  • Room 12 Features: Fireplace
  • Room 13 Features: FrenchDoors
  • Special Features: NewHome

Interior Features

  • Accessibility Features: GarageonMain
  • Total Bathrooms: 2.1
  • Fireplaces: 1
  • Interior Amenities: GarageDoorOpener, Granite, LaminateFlooring, Laundry, SmartHome, SmartThermostat, SoakingTub, WalltoWallCarpet
  • Room 4 Description: Den
  • Room 4 Features: FrenchDoors
  • Room 4 Level: Main
  • Room 5 Description: BonusRoom
  • Room 5 Level: Upper
  • Window Features: DoublePaneWindows
  • Appliances: BuiltinRange, Dishwasher, Disposal, Granite, Island, Microwave, Pantry, PlumbedForIceMaker, StainlessSteelAppliance
  • Full Bathrooms: 2
  • Half Bathrooms: 1
  • Total Bedrooms: 3
  • Fireplace Features: Electric, Gas
  • Fireplace: Yes
  • Association Contact: Blue Mountain
  • BathroomsFullUpperLevel: 2
  • BathroomsPartialMainLevel: 1
  • BathroomsTotalLowerLevel: 0.0
  • BathroomsTotalMainLevel: 0.1
  • BathroomsTotalUpperLevel: 2.0
  • Lot Size Range: SqFt7000to9999
  • Room 11 Level: Main
  • Room 12 Level: Main
  • Room 13 Level: Upper
  • Room 7 Description: _2ndBedroom
  • Additional Room 7 Level: Upper
  • Room 8 Description: _3rdBedroom
  • Additional Room 8 Level: Upper
  • Room 9 Description: DiningRoom
  • Additional Room 9 Level: Main

Exterior Features

  • Exterior Description: CementSiding
  • Exterior Features: Patio, Sprinkler, Yard
  • Lot Size: 7,000 to 9,999 SqFt
  • Foundation Details: Other
  • View: Yes
  • Lot Features: Level
  • Road Surface Type: Paved
  • Disclosures: Disclosure
  • Home Warranty: Yes
  • Roof: Composition
  • View: Territorial

Garage/Parking

  • Garage Type: Attached
  • Parking Description: Driveway
  • Attached Garage: Yes
  • Garage Spaces: 2.0
  • Total Parking Spaces: 2.0

Utilities

  • Fuel Description: Electricity,Gas
  • Hot Water: Electricity
  • Internet Service Type: Wireless
  • Security: SecuritySystemOwned
  • Cooling: HeatPump
  • Cooling Y N: Yes
  • Heating: ForcedAir, HeatPump, Other
  • Heating Yn: Yes
  • Sewer: PublicSewer
  • Water Source: PublicWater

Condo/Co-op/Association

  • Senior Community: No
  • Association Fee: 20.0
  • Association Fee Frequency: Monthly
  • Association: Yes
  • Association Email: info@bluemountaincommunity.com

Association/Amenities

  • AssociationAddress: 17933 NE Evergreen Pkwy #200 Beaverton, Or 97006
  • AssociationPendingLitigationYN: No
  • AssociationStatus: Active

Schools

  • Elementary School: Mint Valley
  • High School: RA Long
  • Middle Or Junior School: Mt Solo

Lot Info

  • Parcel #: Not Found

Green Features

  • Green Certification: No

Ownership History

We collect this data history from publicly available records. To have your information removed, we recommend requesting removal directly through your county’s website.

Date Name Owned For Owner Type

Purchase Details

Closed on
May 13, 2025
Sold by
Bought by
Source: Public Records
Create a Home Valuation Report for This Property
The Home Valuation Report is an in-depth analysis detailing your home's value as well as a comparison with similar homes in the area

Home Values in the Area

Source: Public Records

Average Home Value in this Area


Source: Public Records

Purchase History

We collect this data history from publicly available records. To have your information removed, we recommend requesting removal directly through your county’s website.

Date Buyer Sale Price Title Company
-- None Listed On Document
Source: Public Records

Property History

We collect this data history from publicly available records. To have your information removed, we recommend requesting removal directly through your county’s website.

Date Event Price List to Sale Price per Sq Ft
09/01/2022 09/01/22 Sold $532,650 +0.3% $231 / Sq Ft
04/25/2022 04/25/22 Pending -- -- --
04/23/2022 04/23/22 For Sale $530,900 -- $230 / Sq Ft
Source: Regional Multiple Listing Service (RMLS)

Tax History

We collect this data history from publicly available records. To have your information removed, we recommend requesting removal directly through your county’s website.

Year Tax Paid Tax Assessment Tax Assessment Total Assessment is a certain percentage of the fair market value that is determined by local assessors to be the total taxable value of land and additions on the property. Land Improvement
2025 $5,309 $647,250 $91,010 $556,240
2024 $5,284 $610,860 $91,010 $519,850
2023 $5,410 $610,860 $91,010 $519,850
2022 $5,207 $610,860 $91,010 $519,850
2021 $5,019 $524,220 $91,010 $433,210
2020 $4,108 $455,050 $91,010 $364,040
2019 $3,267 $390,871 $60,690 $330,181
2018 $3,976 $303,470 $60,690 $242,780
2017 $3,324 $303,470 $60,690 $242,780
2016 $3,252 $257,950 $51,590 $206,360
2015 $3,528 $257,950 $51,590 $206,360
2013 -- $257,950 $51,590 $206,360
Source: Public Records

Agents Affiliated with this Home

  • Section Image
See All Agents

Map

Source: Regional Multiple Listing Service (RMLS)

MLS Number: 22410495

Regional Multiple Listing Service (RMLS)
Your Personal Tour Guide

Ask me questions while you tour the home.