
Seller's Agent in 2026
Aaron Brown
Lunsford & Associates Realty Co.
(870) 329-5773
40 Total Sales
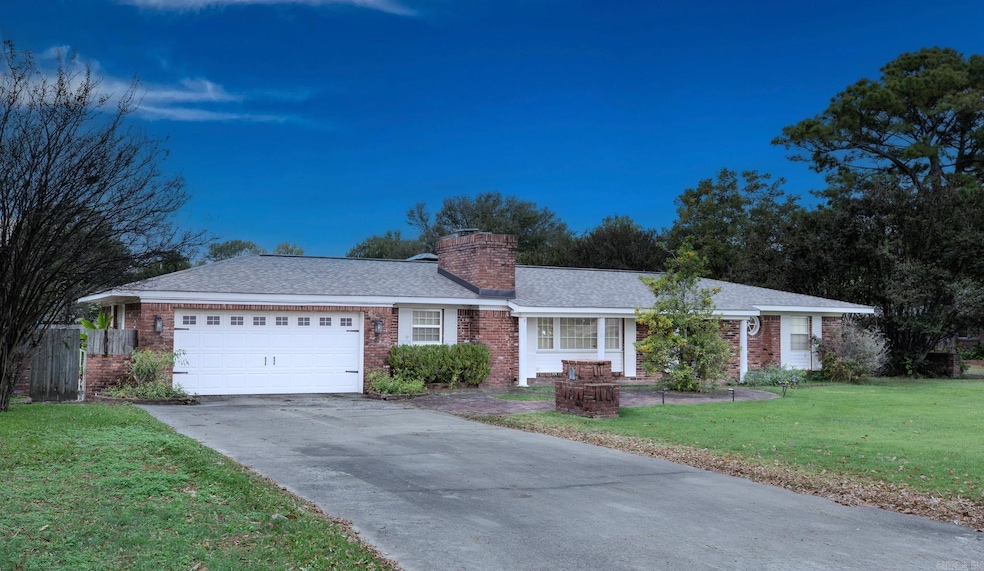
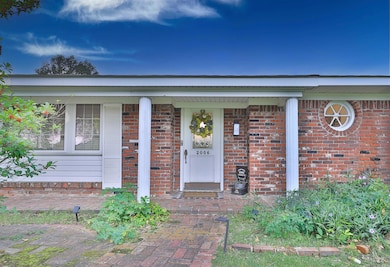
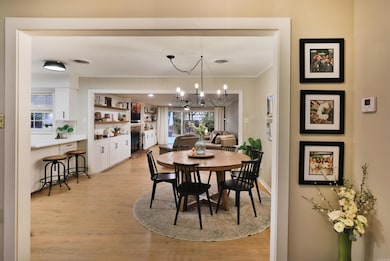
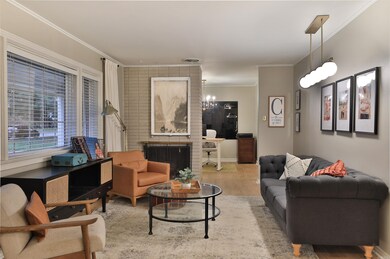
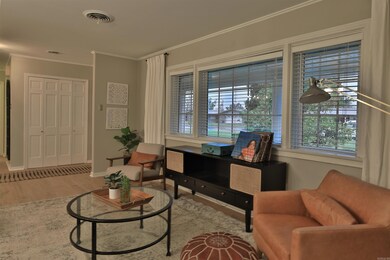
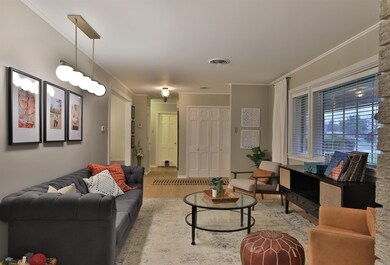
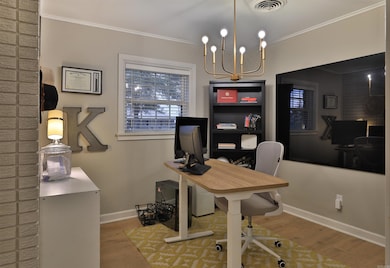
This stunningly updated home offers both comfort and style with an array of impressive features. It boasts a brand-new roof and A/C unit, ensuring peace of mind for years to come. Inside, the new luxury vinyl flooring and fresh paint throughout create a bright, modern atmosphere. The custom kitchen is a chef's dream, with quartz countertops, soft-close drawers, and new appliances. Updated light fixtures add a contemporary touch, while the living room has been thoughtfully redesigned for a more inviting space. Two of the bathrooms have been beautifully remodeled. Cozy up by one of the two wood-burning fireplaces or enjoy the outdoors in your private backyard. The inground pool features a new pump, perfect for summer relaxation, while the covered back patio and gazebo create the ideal setting for entertaining or unwinding. This home has it all—schedule your showing today!
We collect this data history from publicly available records. To have your information removed, we recommend requesting removal directly through your county’s website.
We collect this data history from publicly available records. To have your information removed, we recommend requesting removal directly through your county’s website.
| Date | Type | Sale Price | Title Company |
|---|---|---|---|
| Warranty Deed | $275,000 | Professional Land Title Of Ark | |
| Warranty Deed | $175,000 | Lenders Title | |
| Quit Claim Deed | -- | -- | |
| Quit Claim Deed | -- | -- | |
| Deed | $120,000 | -- |
We collect this data history from publicly available records. To have your information removed, we recommend requesting removal directly through your county’s website.
| Date | Status | Loan Amount | Loan Type |
|---|---|---|---|
| Open | $282,828 | New Conventional | |
| Previous Owner | $72,000 | Credit Line Revolving | |
| Previous Owner | $166,250 | New Conventional |
We collect this data history from publicly available records. To have your information removed, we recommend requesting removal directly through your county’s website.
| Date | Event | Price | List to Sale | Price per Sq Ft |
|---|---|---|---|---|
| 01/07/2026 01/07/26 | Sold | $275,000 | -5.2% | $117 / Sq Ft |
| 10/03/2025 10/03/25 | Pending | -- | -- | -- |
| 09/22/2025 09/22/25 | Price Changed | $290,000 | -3.3% | $123 / Sq Ft |
| 08/15/2025 08/15/25 | Price Changed | $300,000 | -4.8% | $127 / Sq Ft |
| 06/23/2025 06/23/25 | Price Changed | $315,000 | -6.0% | $134 / Sq Ft |
| 05/30/2025 05/30/25 | Price Changed | $335,000 | -2.9% | $142 / Sq Ft |
| 04/15/2025 04/15/25 | Price Changed | $345,000 | -1.4% | $146 / Sq Ft |
| 02/20/2025 02/20/25 | Price Changed | $350,000 | -4.1% | $148 / Sq Ft |
| 01/03/2025 01/03/25 | Price Changed | $364,900 | -2.7% | $155 / Sq Ft |
| 11/06/2024 11/06/24 | For Sale | $374,900 | -- | $159 / Sq Ft |
We collect this data history from publicly available records. To have your information removed, we recommend requesting removal directly through your county’s website.
| Year | Tax Paid | Tax Assessment Tax Assessment Total Assessment is a certain percentage of the fair market value that is determined by local assessors to be the total taxable value of land and additions on the property. | Land | Improvement |
|---|---|---|---|---|
| 2025 | $2,125 | $48,623 | $5,000 | $43,623 |
| 2024 | $2,225 | $48,623 | $5,000 | $43,623 |
| 2023 | $2,725 | $48,623 | $5,000 | $43,623 |
| 2022 | $2,198 | $44,710 | $5,000 | $39,710 |
| 2021 | $1,664 | $44,710 | $5,000 | $39,710 |
| 2020 | $1,664 | $44,710 | $5,000 | $39,710 |
| 2019 | $1,664 | $44,710 | $5,000 | $39,710 |
| 2018 | $1,689 | $44,710 | $5,000 | $39,710 |
| 2017 | $2,036 | $42,240 | $5,000 | $37,240 |
| 2016 | $1,689 | $42,240 | $5,000 | $37,240 |
| 2015 | -- | $41,470 | $5,000 | $36,470 |
| 2014 | -- | $41,470 | $5,000 | $36,470 |
| 2013 | -- | $41,470 | $5,000 | $36,470 |
Seller's Agent in 2026
Aaron Brown
Lunsford & Associates Realty Co.
(870) 329-5773
40 Total Sales
Buyer's Agent in 2026
Rebecca Seyller
Rice Realty
(870) 674-8621
53 Total Sales
Source: Cooperative Arkansas REALTORS® MLS
MLS Number: 24040359
APN: 074-00992-000
Disclaimer: Certain information contained herein is derived from information provided by parties other than Homes.com. All information provided is deemed reliable, but is not guaranteed to be accurate and should be independently verified.
IDX information is provided exclusively for personal, non-commercial use, and may not be used for any purpose other than to identify prospective properties consumers may be interested in purchasing.
Ask me questions while you tour the home.