
Jennifer Leeds
Responds Quickly
ROBB HARRISON REALTY INC
(352) 780-1816
56 Total Sales
1 in Southeast Ocala
$320,000 Price
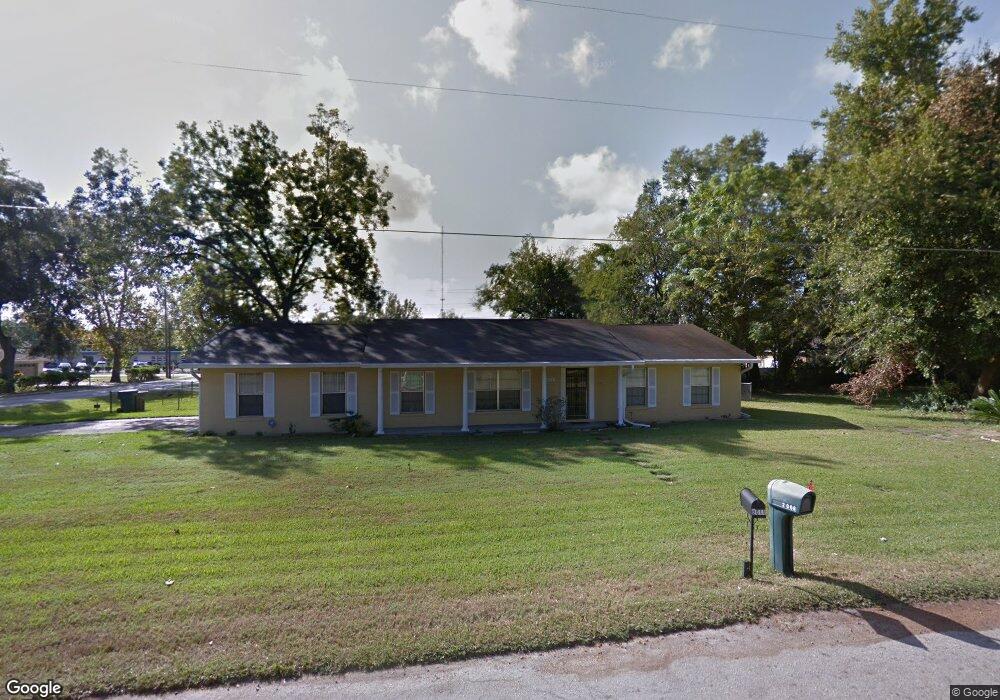
Estimated Value: $183,000 - $206,000
This home is located at 2006 SW 4th St, Ocala, FL 34471 and is currently estimated at $193,430, approximately $126 per square foot. 2006 SW 4th St is a home located in Marion County with nearby schools including Dr. N.H. Jones Elementary School, Howard Middle School, and Forest High School.
Jennifer Leeds
ROBB HARRISON REALTY INC
(352) 780-1816
56 Total Sales
1 in Southeast Ocala
$320,000 Price
Maritza Hernandez
CENTRAL CITY REALTY
(833) 569-9010
55 Total Sales
1 in Southeast Ocala
$342,000 Price
Kenny McDonald
SELLSTATE NEXT GENERATION REALTY
(352) 290-7815
54 Total Sales
6 in Southeast Ocala
$30K - $515K Price Range
Scott Goldsborough
CENTURY 21 ALLIANCE REALTY
(813) 761-3578
49 Total Sales
1 in Southeast Ocala
$240,000 Price
Jeanne Herzig-Arena
PROFESSIONAL REALTY OF OCALA
(855) 586-6522
20 Total Sales
1 in Southeast Ocala
$495,000 Price
Aimee Deen
KELLER WILLIAMS CORNERSTONE RE
(352) 329-7472
20 Total Sales
1 in Southeast Ocala
$120,000 Price
We collect this data history from publicly available records. To have your information removed, we recommend requesting removal directly through your county’s website.
| Year | Tax Paid | Tax Assessment Tax Assessment Total Assessment is a certain percentage of the fair market value that is determined by local assessors to be the total taxable value of land and additions on the property. | Land | Improvement |
|---|---|---|---|---|
| 2025 | $834 | $76,650 | ||
| 2024 | $816 | $74,490 | ||
| 2023 | $816 | $72,320 | ||
| 2022 | $650 | $69,127 | $0 | $0 |
| 2021 | $847 | $67,114 | $0 | $0 |
| 2020 | $479 | $66,187 | $0 | $0 |
| 2019 | $475 | $64,699 | $0 | $0 |
| 2018 | $553 | $63,493 | $0 | $0 |
| 2017 | $554 | $62,187 | $0 | $0 |
| 2016 | $554 | $60,908 | $0 | $0 |
| 2015 | $560 | $60,485 | $0 | $0 |
| 2014 | $515 | $60,005 | $0 | $0 |
Ask me questions while you tour the home.