
Marc Luety
Responds Quickly
Real Broker
(520) 214-1210
34 Total Sales
1 in Midvale Park
$355,000 Price


Estimated Value: $313,535
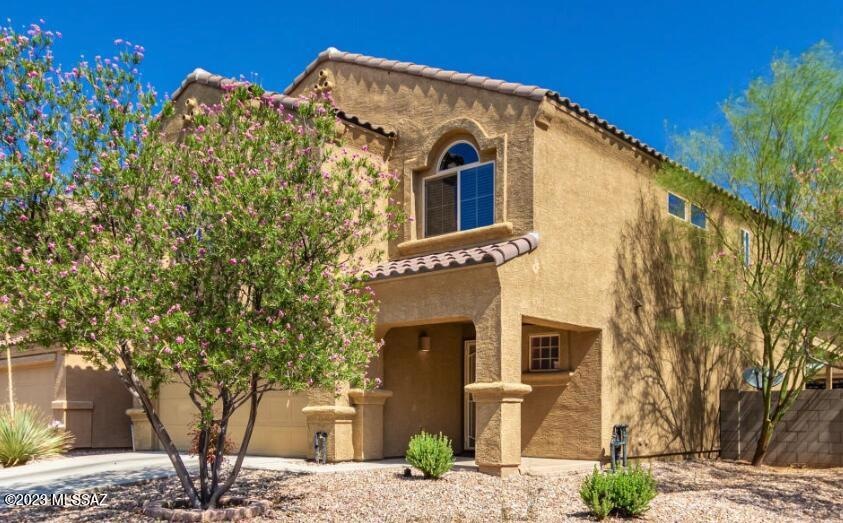
2,301 SQ FT! 4 bedroom, 3 bath home in Sunset Point At Midvale Park! Completely remodeled interior with modern features throughout. Thoughtful two-story floor plan! Trendy kitchen with included appliances, & expansive center island/breakfast bar. **Brand New Dishwasher** Open concept living/dining, great for entertaining! Neutral interior with tile flooring in all the right places. Spacious upstairs loft provides ample additional living space + flexibility! This home offers 4 nicely sized bedrooms. Upstairs primary suite with full bath + walk-in closet! Blinds + ceiling fans. Convenient upstairs laundry with included washer/dryer! **Installed Water Softener!** Enjoy an oversized backyard with covered patio. 2 car garage + RV gate. **Energy Efficient Home With Installed Solar - Covering Large Portion Of Monthly Electricity Bill!** Desirable corner lot! Sunset Point At Midvale Park is a well maintained community with biking/walking trails throughout. Pet Policy: Dogs Allowed with the following exceptions: Up to 1 small dog will be considered (11-15 lbs). $150 Non-Refundable Pet Fee per pet. A $100 Pet Rent per month per pet will be added to the rental amount (when applicable). (Service Animals - Please refer to the Resident Qualification link below) Please use the On Q Rentals website or click the following link to submit your application:
Last Agent to Rent the Property
Joleen Alvarez
On Q Property Management Listed on: 12/01/2023
Co-Listed By
Chad Matthews
On Q Property Management License #BR678940000
Last Renter's Agent
Joleen Swift
Tucson Property Executives
We collect this data history from publicly available records. To have your information removed, we recommend requesting removal directly through your county’s website.
Marc Luety
Real Broker
(520) 214-1210
34 Total Sales
1 in Midvale Park
$355,000 Price
Matt Bowen
Embarc Realty
(520) 980-9608
132 Total Sales
1 in Midvale Park
$362,000 Price
Shelly Rae Jacquez
Bliss Realty & Investments
(520) 447-7880
8 Total Sales
1 in Midvale Park
$320,000 Price
Pam Ruggeroli
Long Realty
(520) 462-8614
198 Total Sales
1 in Midvale Park
$275,000 Price
Ruben Luna
eXp Realty
(623) 323-9793
2,332 Total Sales
4 in Midvale Park
$205K - $280K Price Range
Luis Lamadrid
OMNI Homes International
(520) 462-0475
136 Total Sales
6 in Midvale Park
$205K - $380K Price Range
We collect this data history from publicly available records. To have your information removed, we recommend requesting removal directly through your county’s website.
| Date | Buyer | Sale Price | Title Company |
|---|---|---|---|
| $318,000 | Pioneer Title | ||
| Castillo Francisco Javier | $177,600 | Title Security Agency | |
| D R Horton Inc | $305,280 | Title Security Agency Llc |
We collect this data history from publicly available records. To have your information removed, we recommend requesting removal directly through your county’s website.
| Date | Status | Borrower | Loan Amount |
|---|---|---|---|
| Previous Owner | $186,900 | ||
| Previous Owner | Castillo Francisco Javier | $181,300 | |
| Previous Owner | Castillo Francisco Javier | $177,600 |
We collect this data history from publicly available records. To have your information removed, we recommend requesting removal directly through your county’s website.
| Date | Event | Price | List to Sale | Price per Sq Ft | Prior Sale |
|---|---|---|---|---|---|
| 12/22/2023 12/22/23 | Rented | $2,095 | 0.0% | -- | |
| 12/01/2023 12/01/23 | For Rent | $2,095 | 0.0% | -- | |
| 09/02/2022 09/02/22 | Sold | $318,000 | -6.4% | $138 / Sq Ft | View Prior Sale |
| 07/26/2022 07/26/22 | Price Changed | $339,900 | -2.9% | $148 / Sq Ft | |
| 07/19/2022 07/19/22 | For Sale | $349,900 | +97.0% | $152 / Sq Ft | |
| 04/08/2016 04/08/16 | Sold | $177,600 | 0.0% | $77 / Sq Ft | View Prior Sale |
| 03/09/2016 03/09/16 | Pending | -- | -- | -- | |
| 10/15/2015 10/15/15 | For Sale | $177,600 | -- | $77 / Sq Ft |
We collect this data history from publicly available records. To have your information removed, we recommend requesting removal directly through your county’s website.
| Year | Tax Paid | Tax Assessment Tax Assessment Total Assessment is a certain percentage of the fair market value that is determined by local assessors to be the total taxable value of land and additions on the property. | Land | Improvement |
|---|---|---|---|---|
| 2026 | $3,040 | $24,135 | ||
| 2025 | $3,040 | $22,985 | ||
| 2024 | $2,917 | $21,891 | ||
| 2023 | $2,407 | $20,848 | $0 | $0 |
| 2022 | $1,914 | $19,856 | $0 | $0 |
| 2021 | $2,058 | $15,104 | $0 | $0 |
| 2020 | $1,959 | $19,151 | $0 | $0 |
| 2019 | $1,888 | $20,306 | $0 | $0 |
| 2018 | $1,786 | $15,596 | $0 | $0 |
| 2017 | $1,687 | $15,596 | $0 | $0 |
| 2016 | $394 | $2,363 | $0 | $0 |
| 2015 | $407 | $2,400 | $0 | $0 |
JA
Landlord's Agent in 2023
Joleen Alvarez
On Q Property Management
CM
Landlord's Co-Listing Agent in 2023
Chad Matthews
On Q Property Management
JS
Tenant's Agent in 2023
Joleen Swift
Tucson Property Executives
Seller's Agent in 2022
Anthony Boatner
Keller Williams Southern Arizona
(520) 200-5600
6 in this area
327 Total Sales
Buyer's Agent in 2022
Eddie Watters
Realty Executives Arizona Territory
(520) 237-5607
1 in this area
409 Total Sales
CS
Seller's Agent in 2016
Constance Scalese
DRH Properties Inc.
Source: MLS of Southern Arizona
MLS Number: 22326016
APN: 137-36-0480
Disclaimer: Certain information contained herein is derived from information provided by parties other than Homes.com. All information provided is deemed reliable, but is not guaranteed to be accurate and should be independently verified.
The data relating to real estate listings on this website comes in part from the Internet Data Exchange (IDX) program of Multiple Listing Service of Southern Arizona. IDX information is provided exclusively for consumers' personal, non-commercial use and may not be used for any purpose other than to identify prospective properties consumers may be interested in purchasing. Listings provided by brokerages other than Ten-X are identified with the MLSSAZ IDX Logo. All Information Is Deemed Reliable But Is Not Guaranteed Accurate. Listing information Copyright 2026 MLS of Southern Arizona. All Rights Reserved.
Ask me questions while you tour the home.