


2006 Warren's Loop Marion, SC 29571
Estimated payment $1,182/month
Highlights
- New Construction
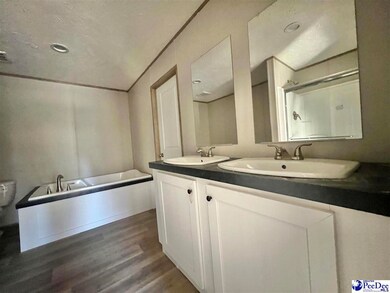
- Soaking Tub
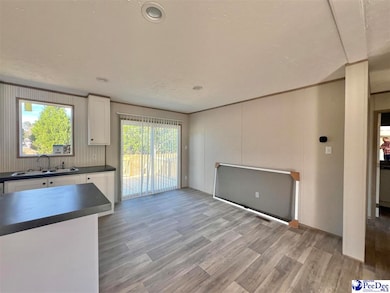
- Kitchen Island
- Deck
- Walk-In Closet
- Central Heating and Cooling System
About This Home
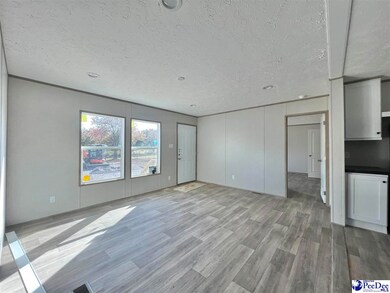
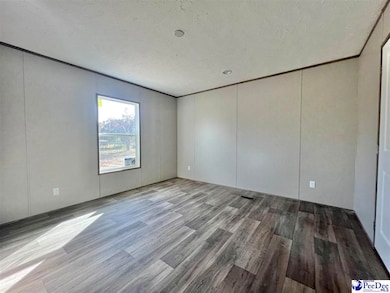
Welcome to this beautiful, brand new Horizon Vista manufactured home on a brick foundation, set on a spacious .63-acre lot. This home features a thoughtful split bedroom floor plan, offering privacy and comfort for everyone. The open living area flows seamlessly into a modern kitchen, perfect for cooking and entertaining. The master suite includes a large soaking tub and generous closet space. With multiple bedrooms, updated finishes, and abundant natural light throughout, this home combines style, comfort, and convenience in a desirable setting with easy access to local amenities.
Listing Agent
Sean Corder
Corder Properties, Inc. License #6910 Listed on: 11/13/2025
Property Details
Home Type
- Manufactured Home
Year Built
- Built in 2025 | New Construction
Home Design
- Vinyl Siding
- Composition Shingle
Interior Spaces
- 1,264 Sq Ft Home
- Ceiling Fan
- Blinds
- Vinyl Flooring
- Crawl Space
- Storm Doors
- Washer and Dryer Hookup
Kitchen
- Range
- Microwave
- Dishwasher
- Kitchen Island
Bedrooms and Bathrooms
- 3 Bedrooms
- Walk-In Closet
- 2 Full Bathrooms
- Soaking Tub
- Shower
Schools
- Eastling/Marion Elementary School
- Johnakin Middle School
- Marion High School
Utilities
- Central Heating and Cooling System
- Septic Tank
Additional Features
- Deck
- 27,443 Sq Ft Lot
Community Details
- Norwood Point Subdivision
Listing and Financial Details
- Assessor Parcel Number 0550000181000
Map
Home Values in the Area
Average Home Value in this Area
Property History
We collect this data history from publicly available records. To have your information removed, we recommend requesting removal directly through your county’s website.
| Date | Event | Price | List to Sale | Price per Sq Ft |
|---|---|---|---|---|
| 04/12/2026 04/12/26 | Price Changed | $184,500 | -0.3% | $146 / Sq Ft |
| 11/13/2025 11/13/25 | For Sale | $185,000 | -- | $146 / Sq Ft |
Source: Pee Dee REALTOR® Association
MLS Number: 20254321

Disclaimer: Certain information contained herein is derived from information provided by parties other than Homes.com. All information provided is deemed reliable, but is not guaranteed to be accurate and should be independently verified.
IDX information is provided exclusively for personal, non-commercial use, and may not be used for any purpose other than to identify prospective properties consumers may be interested in purchasing. Information is deemed reliable but not guaranteed.
- 2006 Warren's Loop Unit Lot 34
- 2002 Warren's Loop Unit Lot 32
- 2002 Warren's Loop
- 2204 Norwood Dr Unit Lot 23 Madalyn
- 2204 Norwood Dr
- 1803 Sun Valley Ct
- 2101 Highway 76
- 2912 Gurley Rd
- TBD E Highway 501
- tbd Guyton Ct
- 2516 E Highway 76 (A Portion Of)
- 2803 U S 76
- TBD Highway 501
- tbd Palmetto Pointe Rd
- 3110 Bluff Rd
- 3215 Bluff Rd
- 3483 Creech Rd
- 1.5 TBD Bluff Rd
- 3119 Bluff Rd
- 951 Horse Pen Bay Ct
- 3810 Bluff Rd
- 907 Strawberry St
- 112 E Liberty St
- 1108 Cartrell Brown Dr
- 1706 Tubello Ct
- 1708 Tubello Ct
- 159 Robinson Rd
- 3610 Tumolo Ct
- 1054 Meekins Rd
- 1013 7th Ave
- 4711 Patriot Ln
- 1046 Victoria St
- 1120 Victoria St
- 1101 Teneile St
- 3203 Middlecoff Ln
- 1354 Rogers Rd
- 3722 Blevin St
- 349 Sporting Dr
- 878 Mollhoff Ct
- 3753 Valley Forge Rd
Ask me questions while you tour the home.