
Allison Kaufman
Century 21 Stein Posner
(561) 782-2422
50 Total Sales
5 in Mission Bay
$685K - $750K Price Range

Estimated Value: $857,000 - $958,000
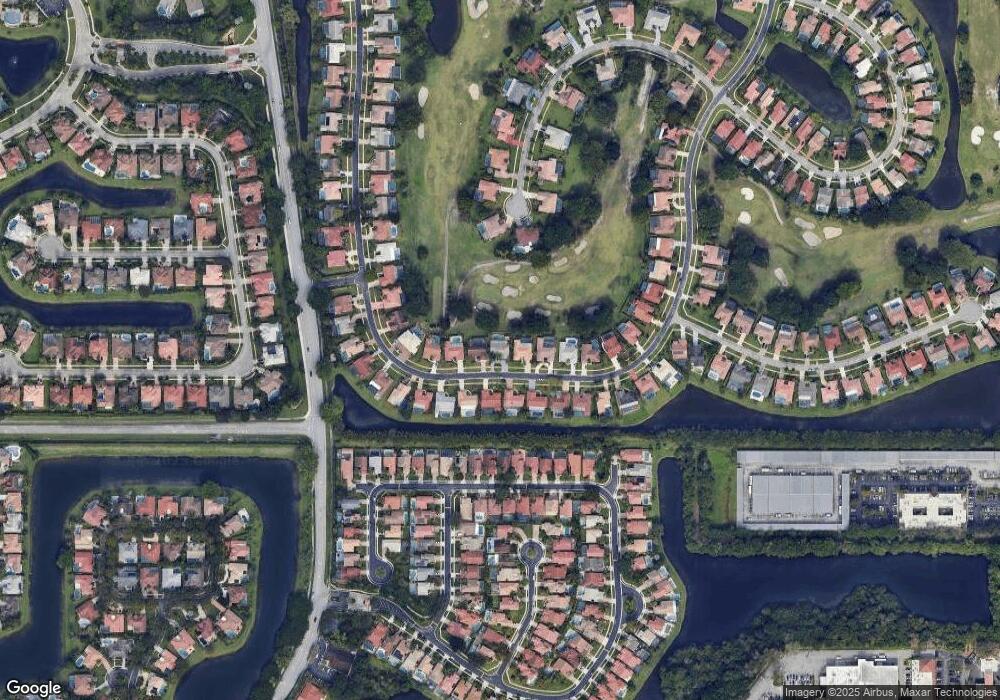
AS YOU ENTER IN TO THIS BEAUTIFULLY MAINTAINED, IMMACULATE HOME, WITH IT'S OPEN FLOOR PAN YOU LOOK OUT ON TO THE POOL AREA AND GOLF COURSE. OPEN AND AIRY FEEL AND THE NATURAL LIGHT THAT WARMS THIS HOME, LIGHT COLORED TILE FLOORING THROUGH OUT. EVERY ROOM IS LARGE FROM THE KITCHEN TO THE 2 MASTER SUITES, BOTH WITH PRIVATE BATHS. THE THIRD BEDROOM IS UTILIZED AS AN OFFICE AND THE CLOSET CAN EASILY BE CONVERTED BACK. LARGE OPEN PATIO FOR ENTERTAINING WITH A BEAUTIFUL GOLF VIEW. HEATED POOL.
We collect this data history from publicly available records. To have your information removed, we recommend requesting removal directly through your county’s website.
Allison Kaufman
Century 21 Stein Posner
(561) 782-2422
50 Total Sales
5 in Mission Bay
$685K - $750K Price Range
Kim Black
Trio Real Estate
(561) 621-3612
85 Total Sales
1 in Mission Bay
$700,000 Price
Mark Doring
VantaSure Realty LLC
(561) 639-6133
53 Total Sales
1 in Mission Bay
$1,000,000 Price
Jeryl Rubin
Coldwell Banker
(561) 464-6529
57 Total Sales
9 in Mission Bay
$415K - $1.2M Price Range
Caterina Cintorino
Exit Realty Premier Elite
(561) 898-2913
18 Total Sales
1 in Mission Bay
$750,000 Price
Ilona Chkliarouk
Donohue Real Estate Palm Beach
(239) 920-8180
32 Total Sales
3 in Mission Bay
$885K - $1M Price Range
We collect this data history from publicly available records. To have your information removed, we recommend requesting removal directly through your county’s website.
| Date | Buyer | Sale Price | Title Company |
|---|---|---|---|
| $412,500 | None Available |
We collect this data history from publicly available records. To have your information removed, we recommend requesting removal directly through your county’s website.
| Date | Status | Borrower | Loan Amount |
|---|---|---|---|
| Open | $400,000 | ||
| Closed | Sanchez Ruben Eugenio | $288,750 | |
| Previous Owner | Spivak Mark | $133,000 | |
| Previous Owner | Spivak Mark | $248,000 | |
| Previous Owner | Spivak Mark | $248,000 |
We collect this data history from publicly available records. To have your information removed, we recommend requesting removal directly through your county’s website.
| Date | Event | Price | List to Sale | Price per Sq Ft |
|---|---|---|---|---|
| 03/20/2015 03/20/15 | Sold | $412,500 | -6.0% | $155 / Sq Ft |
| 02/18/2015 02/18/15 | Pending | -- | -- | -- |
| 01/02/2015 01/02/15 | For Sale | $439,000 | -- | $165 / Sq Ft |
We collect this data history from publicly available records. To have your information removed, we recommend requesting removal directly through your county’s website.
| Year | Tax Paid | Tax Assessment Tax Assessment Total Assessment is a certain percentage of the fair market value that is determined by local assessors to be the total taxable value of land and additions on the property. | Land | Improvement |
|---|---|---|---|---|
| 2025 | $6,489 | $423,503 | ||
| 2024 | $6,489 | $411,568 | ||
| 2023 | $6,333 | $399,581 | $0 | $0 |
| 2022 | $6,281 | $387,943 | $0 | $0 |
| 2021 | $6,248 | $376,644 | $0 | $0 |
| 2020 | $6,206 | $371,444 | $0 | $0 |
| 2019 | $6,132 | $363,093 | $126,100 | $236,993 |
| 2018 | $6,389 | $388,794 | $134,380 | $254,414 |
| 2017 | $6,923 | $374,803 | $124,426 | $250,377 |
| 2016 | $6,974 | $367,835 | $0 | $0 |
| 2015 | $4,741 | $275,653 | $0 | $0 |
| 2014 | $4,752 | $273,465 | $0 | $0 |
JR
Seller's Agent in 2015
Jeanette Riccardi
LoKation
(561) 843-4773
10 Total Sales
PS
Buyer's Agent in 2015
Paulo Schneider
Lang Realty/ BR
(954) 857-1282
2 in this area
30 Total Sales
Source: BeachesMLS (Greater Fort Lauderdale)
MLS Number: R10099113
APN: 00-41-47-12-02-002-0430
Disclaimer: Certain information contained herein is derived from information provided by parties other than Homes.com. All information provided is deemed reliable, but is not guaranteed to be accurate and should be independently verified.
All listings featuring the BMLS logo are provided by Beaches MLS, Inc. This information is not verified for authenticity or accuracy and is not guaranteed. Copyright 2026 Beaches Multiple Listing Service, Inc. Information is provided exclusively for consumers' personal, non-commercial use and may not be used for any purpose other than to identify prospective properties consumers may be interested in purchasing.
Ask me questions while you tour the home.