
Brian Caldwell
Caldwell Realty and Associates
(313) 631-9349
24 Total Sales
1 in Southfield
$295,000 Price
Estimated Value: $258,833
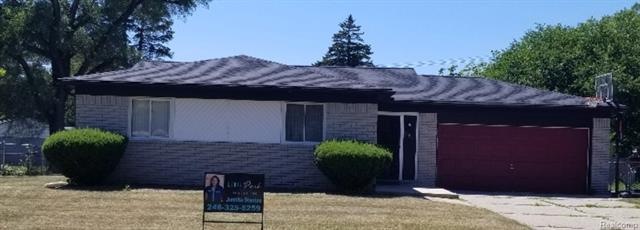
Beautifully updated ranch in a cul-de-sac. Home sits on a quiet street. Perfect home for your family with a finished basement that is great for entertaining. All measurements are approximate. BATVAI
Last Agent to Sell the Property
Jonnita Stanton
Legacy Park Realty INC License #6502410369 Listed on: 07/06/2018
We collect this data history from publicly available records. To have your information removed, we recommend requesting removal directly through your county’s website.
Brian Caldwell
Caldwell Realty and Associates
(313) 631-9349
24 Total Sales
1 in Southfield
$295,000 Price
Jerlee Taylor-Bond
RE/MAX Platinum
(734) 418-6122
64 Total Sales
1 in Southfield
$175,000 Price
Matthew Kallabat
Top Agent Realty
(947) 210-6260
85 Total Sales
1 in Southfield
$270,000 Price
Mae Armeni
ICON Realty Experts, LLC
(586) 519-5561
65 Total Sales
3 in Southfield
$92K - $665K Price Range
Tracey Freeman
KW Domain
(947) 216-2897
87 Total Sales
2 in Southfield
$143K - $329K Price Range
Michael Martz
NextHome One
(810) 819-2473
58 Total Sales
1 in Southfield
$193,500 Price
We collect this data history from publicly available records. To have your information removed, we recommend requesting removal directly through your county’s website.
| Date | Buyer | Sale Price | Title Company |
|---|---|---|---|
| $164,900 | Fidelity Title | ||
| Davis Marlon | $80,000 | None Available | |
| Williams Kashka | $43,000 | None Available | |
| Byron Louis | -- | Blue Water Title Company | |
| Byron Louis | $88,000 | -- |
We collect this data history from publicly available records. To have your information removed, we recommend requesting removal directly through your county’s website.
| Date | Status | Borrower | Loan Amount |
|---|---|---|---|
| Open | $9 | ||
| Open | Harris Glennie | $7,953 | |
| Open | Harris Glennie | $39,813 | |
| Open | Harris Glennie | $161,912 | |
| Previous Owner | Byron Louis | $155,700 |
We collect this data history from publicly available records. To have your information removed, we recommend requesting removal directly through your county’s website.
| Date | Event | Price | List to Sale | Price per Sq Ft |
|---|---|---|---|---|
| 08/27/2018 08/27/18 | Sold | $164,900 | 0.0% | $129 / Sq Ft |
| 07/07/2018 07/07/18 | Pending | -- | -- | -- |
| 07/06/2018 07/06/18 | For Sale | $164,900 | -- | $129 / Sq Ft |
We collect this data history from publicly available records. To have your information removed, we recommend requesting removal directly through your county’s website.
| Year | Tax Paid | Tax Assessment Tax Assessment Total Assessment is a certain percentage of the fair market value that is determined by local assessors to be the total taxable value of land and additions on the property. | Land | Improvement |
|---|---|---|---|---|
| 2025 | $5,282 | $103,400 | $16,480 | $86,920 |
| 2022 | $4,920 | $80,610 | $16,480 | $64,130 |
| 2021 | $4,222 | $74,890 | $16,260 | $58,630 |
| 2020 | $3,605 | $77,060 | $13,360 | $63,700 |
| 2018 | $3,324 | $48,590 | $13,360 | $35,230 |
| 2015 | -- | $29,330 | $0 | $0 |
| 2014 | -- | $30,110 | $0 | $0 |
| 2011 | -- | $32,300 | $0 | $0 |
JS
Seller's Agent in 2018
Jonnita Stanton
Legacy Park Realty INC
Seller Co-Listing Agent in 2018
KASHKA WILLIAMS
Legacy Park Realty INC
(248) 935-1227
26 Total Sales
JC
Buyer's Agent in 2018
Jonnita Cotton-Stanton
Legacy Park Realty INC
(313) 478-5938
26 Total Sales
Source: Realcomp
MLS Number: 218061889
APN: 24-34-427-008
Disclaimer: Certain information contained herein is derived from information provided by parties other than Homes.com. All information provided is deemed reliable, but is not guaranteed to be accurate and should be independently verified.
IDX provided courtesy of Realcomp II Ltd. via Ten-X and MLS
Copyright 2026 Realcomp II Ltd. Shareholders
IDX information is provided exclusively for consumers' personal, noncommercial use and may not be used for any purpose other than to identify prospective properties consumers may be interested in purchasing. The accuracy of all information, regardless of source, is not guaranteed or warranted. All information should be independently verified.
Listing Information presented by local MLS brokerage: Ten-X, local REALTOR®- Arlene Richardson - (888)-952-6393
Ask me questions while you tour the home.