
Moshe Sheffi
Responds Quickly
HPL REALTY INVESTMENTS
(689) 220-6948
47 Total Sales
1 in Sulphur Springs
$145,000 Price
Estimated Value: $350,000 - $387,000
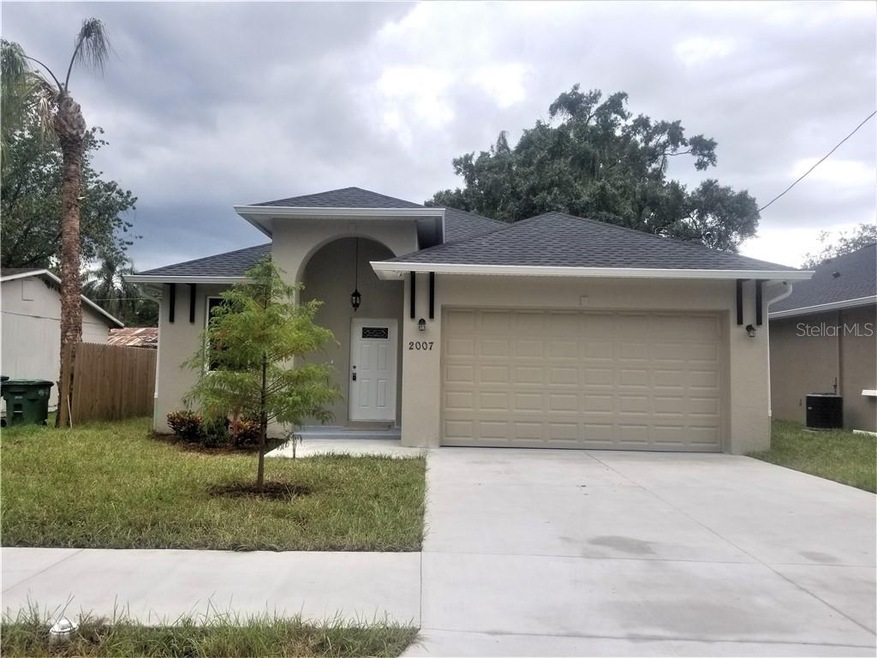
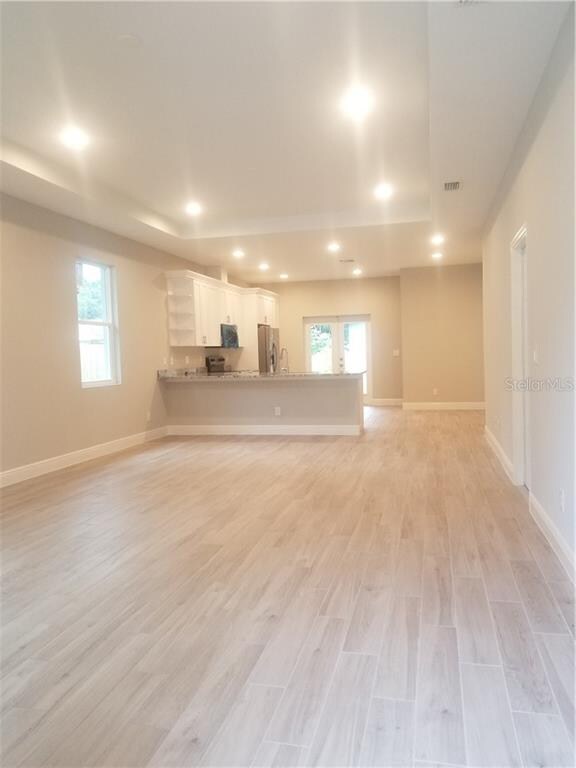
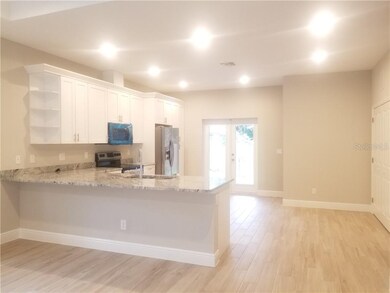
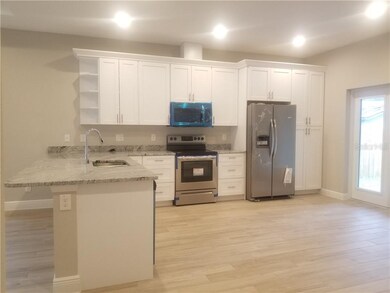
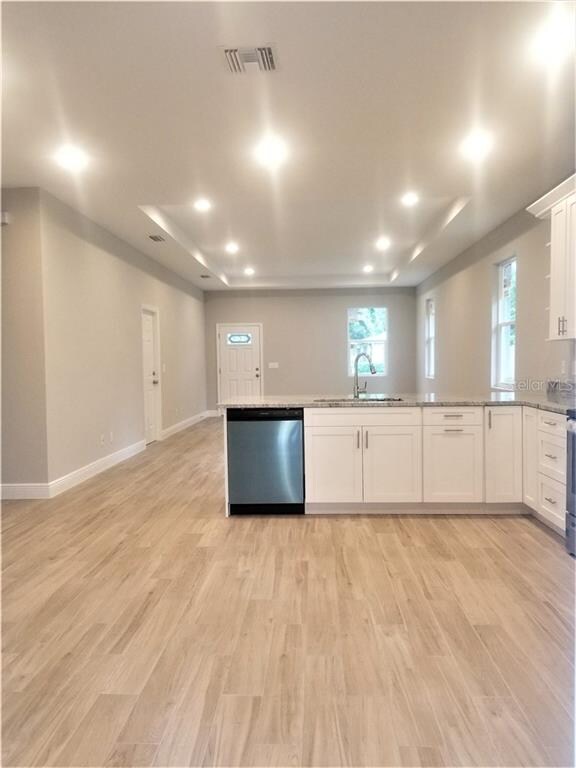
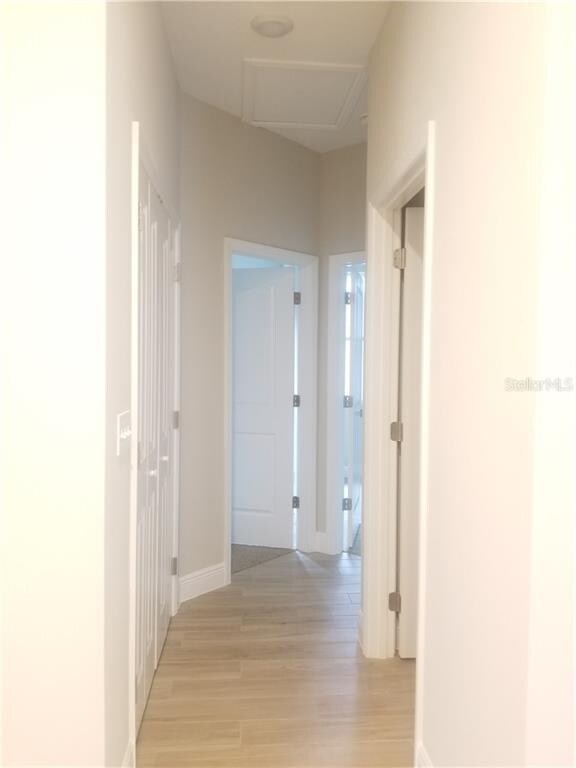
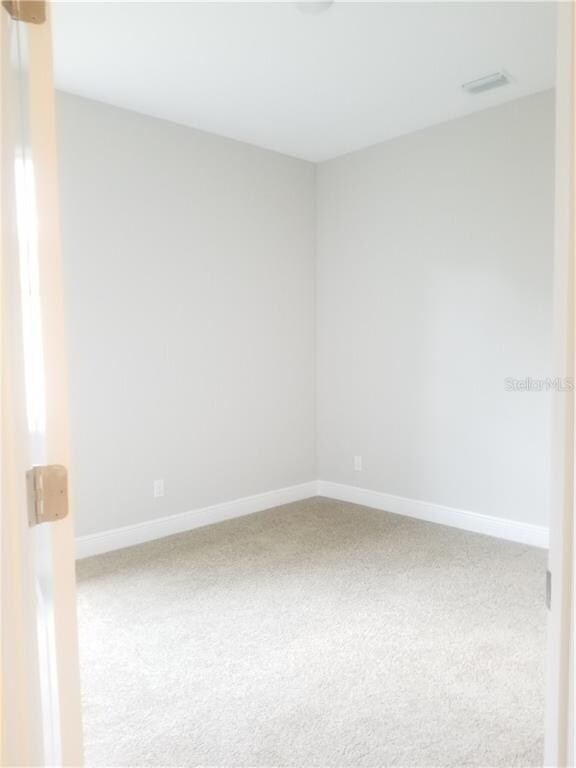
New Construction home near Rowlett Park, come see this nicely done and open floor plan 3 bedroom 2 bathroom contemporary style home. With new construction as your neighbor. The property features a spacious open floor plan, spacious kitchen with beautiful white cabinets and solid granite counters, wood tile throughout, all bedroom and baths are spacious. The backyard is a wonderful retreat and great for relaxing and enjoying the beautiful Florida outdoors. Home owners will enjoy the energy savings that comes from the quality built new block construction and the energy saving features of this home. Centrally located near all amenities such I 275 and much more! A must see and fall in love.
Last Agent to Sell the Property
EXCLUSIVE HOMES REALTY, INC. License #3112033 Listed on: 08/26/2019
We collect this data history from publicly available records. To have your information removed, we recommend requesting removal directly through your county’s website.
Moshe Sheffi
HPL REALTY INVESTMENTS
(689) 220-6948
47 Total Sales
1 in Sulphur Springs
$145,000 Price
Cindy Greco
EXP REALTY LLC
(813) 906-0975
137 Total Sales
1 in Sulphur Springs
$360,000 Price
Gigi Gauthier
TRUE REALTY GROUP
(813) 736-4515
26 Total Sales
1 in Sulphur Springs
$260,000 Price
Beena Kokeram
VREELAND REAL ESTATE LLC
(786) 745-7038
50 Total Sales
1 in Sulphur Springs
$360,000 Price
Elizabeth Willers
SERHANT
(863) 656-0688
126 Total Sales
1 in Sulphur Springs
$150,000 Price
Ryan Jarman
HOMEVEST REALTY
(253) 683-7784
158 Total Sales
1 in Sulphur Springs
$197,000 Price
We collect this data history from publicly available records. To have your information removed, we recommend requesting removal directly through your county’s website.
| Date | Buyer | Sale Price | Title Company |
|---|---|---|---|
| $244,900 | Great American Title Llc | ||
| -- | None Available |
We collect this data history from publicly available records. To have your information removed, we recommend requesting removal directly through your county’s website.
| Date | Status | Borrower | Loan Amount |
|---|---|---|---|
| Open | $55,000 | ||
| Closed | $55,000 | ||
| Closed | $8,045 | ||
| Closed | $45,000 | ||
| Open | $240,463 |
We collect this data history from publicly available records. To have your information removed, we recommend requesting removal directly through your county’s website.
| Date | Event | Price | List to Sale | Price per Sq Ft |
|---|---|---|---|---|
| 10/23/2019 10/23/19 | Sold | $244,500 | -0.2% | $164 / Sq Ft |
| 09/30/2019 09/30/19 | Pending | -- | -- | -- |
| 09/25/2019 09/25/19 | Price Changed | $244,900 | -2.0% | $164 / Sq Ft |
| 08/26/2019 08/26/19 | For Sale | $249,900 | -- | $167 / Sq Ft |
We collect this data history from publicly available records. To have your information removed, we recommend requesting removal directly through your county’s website.
| Year | Tax Paid | Tax Assessment Tax Assessment Total Assessment is a certain percentage of the fair market value that is determined by local assessors to be the total taxable value of land and additions on the property. | Land | Improvement |
|---|---|---|---|---|
| 2025 | $3,525 | $230,213 | ||
| 2024 | $3,427 | $223,725 | ||
| 2023 | $3,427 | $217,209 | $0 | $0 |
| 2022 | $3,326 | $210,883 | $0 | $0 |
| 2021 | $3,279 | $204,741 | $0 | $0 |
| 2020 | $3,247 | $201,914 | $17,675 | $184,239 |
| 2019 | $263 | $13,130 | $13,130 | $0 |
Seller's Agent in 2019
Aurea Larralde
EXCLUSIVE HOMES REALTY, INC.
(813) 843-7766
4 in this area
93 Total Sales
Buyer's Agent in 2019
Lacey Kramer
NEW DOOR REAL ESTATE LLC
(612) 598-3944
1 in this area
50 Total Sales
Source: Stellar MLS
MLS Number: T3195137
APN: A-19-28-19-458-G00000-00015.1
Disclaimer: Certain information contained herein is derived from information provided by parties other than Homes.com. All information provided is deemed reliable, but is not guaranteed to be accurate and should be independently verified.
All data is obtained from various sources and may not have been verified by broker or MLS GRID. Supplied Open House Information is subject to change without notice. All information should be independently reviewed and verified for accuracy. Properties may or may not be listed by the office/agent presenting the information. Some IDX listings have been excluded from this website. IDX information is provided exclusively for personal, non-commercial use, and may not be used for any purpose other than to identify prospective properties consumers may be interested in purchasing. Information is deemed reliable but not guaranteed.
Listings courtesy of Stellar MLS as distributed by MLS GRID.
Based on information submitted to the MLS GRID
Listing Information presented by local MLS brokerage: Ten-X - (888)-952-6393
Ask me questions while you tour the home.