
Brittney Abbott
Responds Quickly
CENTURY 21 RIVERSTONE
(986) 946-4729
85 Total Sales
42 in Sandpoint
$90K - $1.2M Price Range
Estimated Value: $563,112
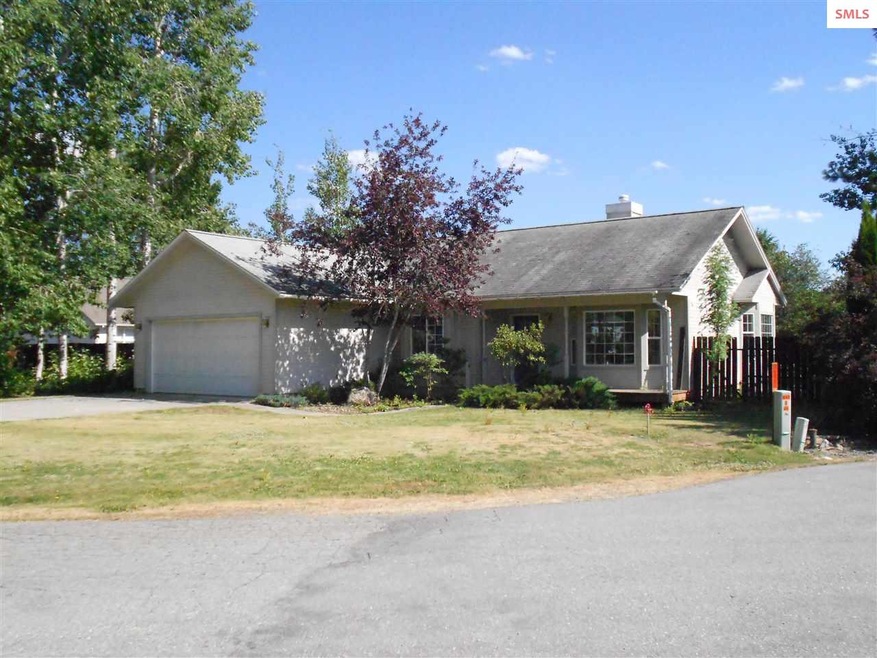
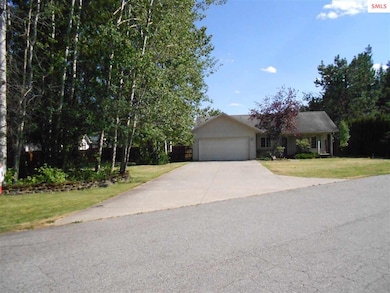
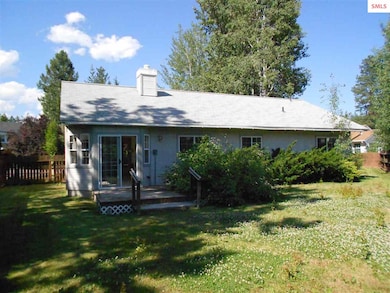
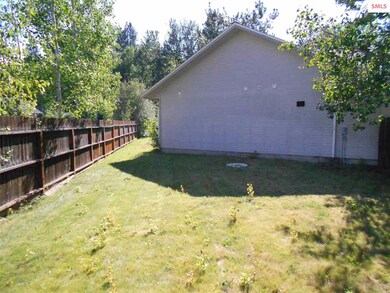
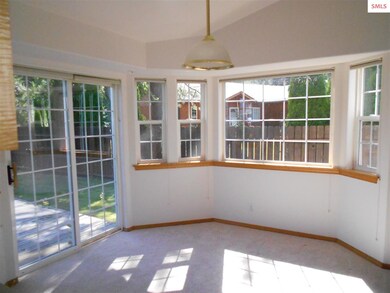
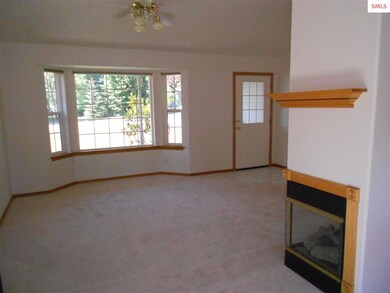
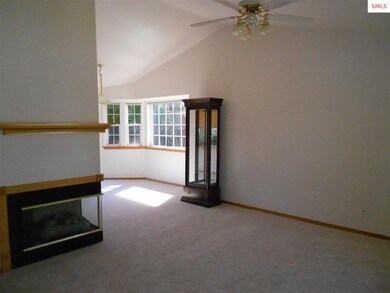
Westwood area home, 3bd/2ba home on level 1/4 acre lot with private setting on cul-de-sac. Home is single story and has eastern/southern exposure to enjoy the sun. Open floor plan with cathedral ceilings and lots of windows creates a spacious feel to the main living area. Gas wall fireplace in the living room makes the winter evenings more cozy. Home was just painted on the interior and new carpet and linoleum was also installed. Private, fenced back yard. Street is maintained by the City of Sandpoint. Property is well landscaped to create a very private setting. Dover/Sandpoint bike path is just a very short distance away to access Sandpoint or the bike trails in Dover.
Last Agent to Sell the Property
Pat Bistline
CENTURY 21 RIVERSTONE License #AB18520 Listed on: 07/06/2015
We collect this data history from publicly available records. To have your information removed, we recommend requesting removal directly through your county’s website.
Brittney Abbott
CENTURY 21 RIVERSTONE
(986) 946-4729
85 Total Sales
42 in Sandpoint
$90K - $1.2M Price Range
Julie Paterson
Windermere/Coeur d'Alene Realty Inc
(208) 435-8159
75 Total Sales
13 in Sandpoint
$100K - $1.7M Price Range
Walter Wardak
CENTURY 21 Beutler & Associates
(208) 435-8515
52 Total Sales
1 in Sandpoint
$410,000 Price
Michaela Corcoran-Hall
The Experience Northwest
(208) 768-3792
205 Total Sales
2 in Sandpoint
$625K - $763K Price Range
Adriana Rice
Century 21 Four Seasons Realty
(986) 946-5074
50 Total Sales
7 in Sandpoint
$410K - $787K Price Range
Jimy Black
eXp REALTY LLC
(208) 768-4803
90 Total Sales
42 in Sandpoint
$92K - $1.2M Price Range
We collect this data history from publicly available records. To have your information removed, we recommend requesting removal directly through your county’s website.
| Date | Buyer | Sale Price | Title Company |
|---|---|---|---|
| -- | Title One Title |
We collect this data history from publicly available records. To have your information removed, we recommend requesting removal directly through your county’s website.
| Date | Status | Borrower | Loan Amount |
|---|---|---|---|
| Open | $352,500 | ||
| Previous Owner | $144,900 |
We collect this data history from publicly available records. To have your information removed, we recommend requesting removal directly through your county’s website.
| Date | Event | Price | List to Sale | Price per Sq Ft |
|---|---|---|---|---|
| 08/12/2015 08/12/15 | Sold | -- | -- | -- |
| 07/24/2015 07/24/15 | Pending | -- | -- | -- |
| 07/06/2015 07/06/15 | For Sale | $224,900 | -- | $193 / Sq Ft |
We collect this data history from publicly available records. To have your information removed, we recommend requesting removal directly through your county’s website.
| Year | Tax Paid | Tax Assessment Tax Assessment Total Assessment is a certain percentage of the fair market value that is determined by local assessors to be the total taxable value of land and additions on the property. | Land | Improvement |
|---|---|---|---|---|
| 2026 | $2,166 | $480,065 | $0 | $0 |
| 2025 | $2,166 | $480,065 | $253,615 | $226,450 |
| 2024 | $2,516 | $483,085 | $253,615 | $229,470 |
| 2023 | $2,017 | $483,799 | $253,615 | $230,184 |
| 2022 | $2,027 | $387,266 | $178,099 | $209,167 |
| 2021 | $2,049 | $303,095 | $160,537 | $142,558 |
| 2020 | $1,818 | $259,417 | $118,910 | $140,507 |
| 2019 | $1,549 | $234,646 | $101,258 | $133,388 |
| 2018 | $1,516 | $219,942 | $101,258 | $118,684 |
| 2017 | $1,516 | $212,056 | $0 | $0 |
| 2016 | $1,275 | $177,549 | $0 | $0 |
| 2015 | $2,458 | $177,549 | $0 | $0 |
| 2014 | $2,356 | $172,300 | $0 | $0 |
P
Seller's Agent in 2015
Pat Bistline
CENTURY 21 RIVERSTONE
J
Buyer's Agent in 2015
John Dibble
EVERGREEN REALTY
(208) 263-6370
33 Total Sales
Source: Selkirk Association of REALTORS®
MLS Number: 20152313
APN: RPS05-310-00C070A
Disclaimer: Certain information contained herein is derived from information provided by parties other than Homes.com. All information provided is deemed reliable, but is not guaranteed to be accurate and should be independently verified.
IDX information is provided exclusively for personal, non-commercial use, and may not be used for any purpose other than to identify prospective properties consumers may be interested in purchasing. Information is deemed reliable but not guaranteed.
Ask me questions while you tour the home.