S
Seller's Agent in 2017
Sylvia McChesney
Realty One Group Dockside Cnwy
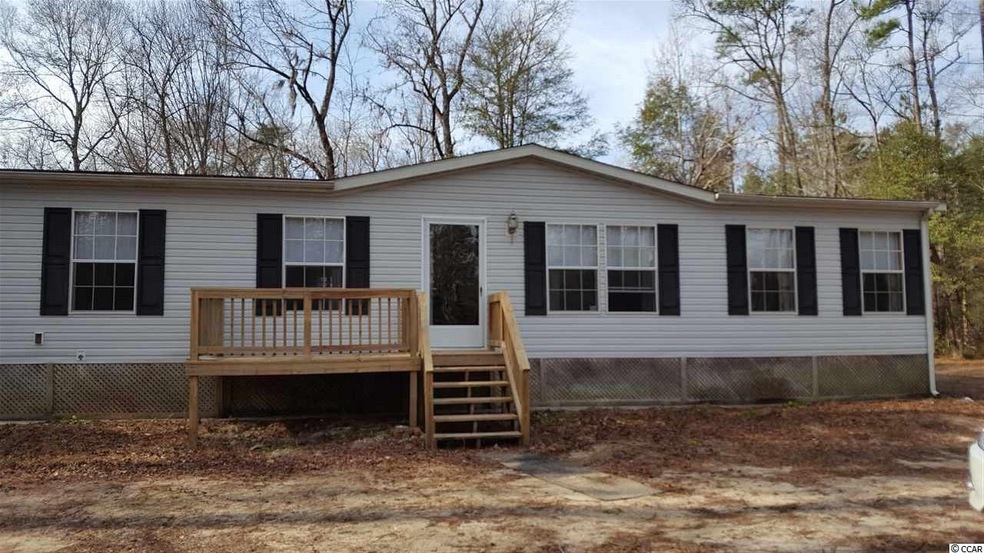
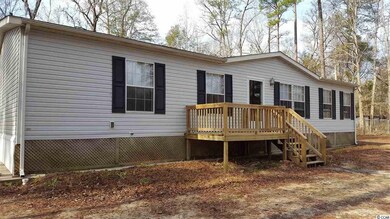
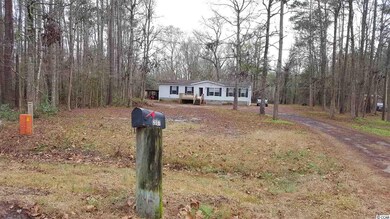

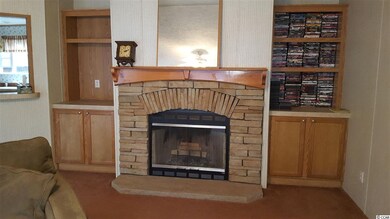
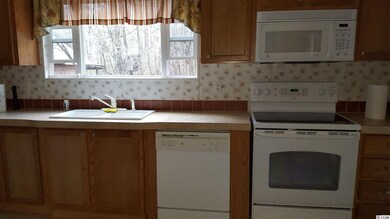
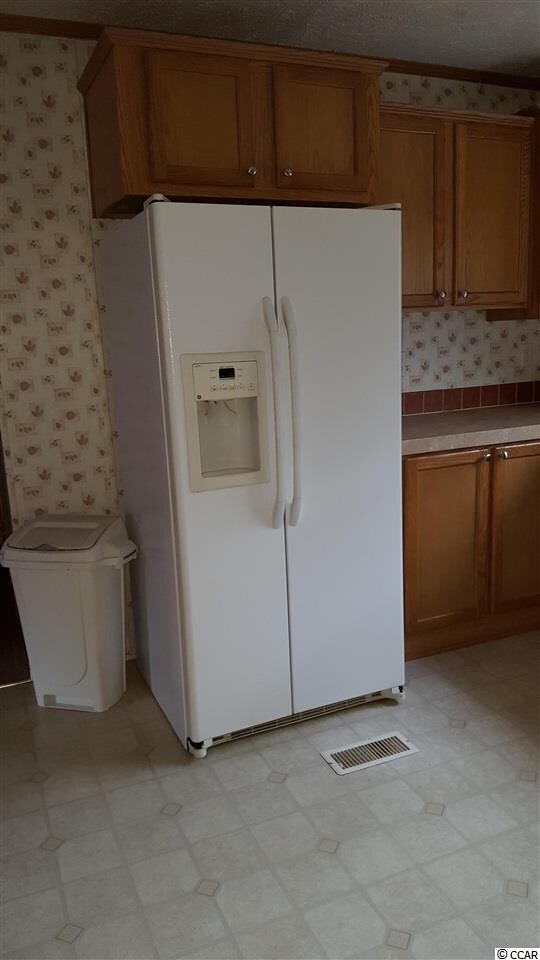
This is a Gaston Manor 2007 double-wide bought in September of 2006 and sits on a private, quiet, wooded acre. This home has been certified as an energy efficient manufactured home. It has double glass pane windows and insulated storm doors. The floor has fiberglass insulation 7” thick - R22 value. Exterior walls have fiberglass insulation 3.50” thick with an R11 value. Ceiling has Therm X Blown insulation 7.6” thick with an R28 value. Owner had extras put in when being manufactured like electrical outlets on all walls. Walls 8ft or longer have two electrical outlets. A/C and heat register grills are under windows, not in middle of floors. Toilets are large size, not the standard ones put in manufactured homes. Has a 50 gallon hot water heater so both showers can be running with hot water. Smoke detectors in all rooms. Working fire place that burns wood with internal blower to move heat. Bathrooms have porcelain sinks, not plastic. This home sits on a 4” cement slab which keeps ground moisture out. Also, has a Troy Bilt 5550 Watt generator (220 volts) that will run the whole house except the heat pump but the electric heat will run. Also, has a 15’x15’ work shop in back yard with power and a 15ft over-hang on 3 sides. Comes with a like new Troy Bilt Bronco riding lawn mower, air compressor, drill press, vise and grinder. This home is on a cul-de-sac with no HOA and is 15 minutes from the beach and is close to shopping outlets. Stove, refrigerator, dishwasher, microwave, washer and dryer will stay and all in good working order. Master bedroom has a large 12 1/2ft X 6 1/2ft walk in-closet. Master bath contains porcelain double sinks and walk-in shower with sliding glass doors.
Last Agent to Sell the Property
Sylvia McChesney
Realty One Group Dockside Cnwy License #93748 Listed on: 01/03/2017

We collect this data history from publicly available records. To have your information removed, we recommend requesting removal directly through your county’s website.
We collect this data history from publicly available records. To have your information removed, we recommend requesting removal directly through your county’s website.
| Date | Buyer | Sale Price | Title Company |
|---|---|---|---|
| $105,000 | -- | ||
| $59,900 | -- | ||
| $37,100 | -- |
We collect this data history from publicly available records. To have your information removed, we recommend requesting removal directly through your county’s website.
| Date | Status | Borrower | Loan Amount |
|---|---|---|---|
| Open | $82,800 | ||
| Previous Owner | $31,535 |
We collect this data history from publicly available records. To have your information removed, we recommend requesting removal directly through your county’s website.
| Date | Event | Price | List to Sale | Price per Sq Ft |
|---|---|---|---|---|
| 05/31/2017 05/31/17 | Sold | $105,000 | -15.9% | $66 / Sq Ft |
| 03/18/2017 03/18/17 | Pending | -- | -- | -- |
| 01/03/2017 01/03/17 | For Sale | $124,900 | -- | $78 / Sq Ft |
We collect this data history from publicly available records. To have your information removed, we recommend requesting removal directly through your county’s website.
| Year | Tax Paid | Tax Assessment Tax Assessment Total Assessment is a certain percentage of the fair market value that is determined by local assessors to be the total taxable value of land and additions on the property. | Land | Improvement |
|---|---|---|---|---|
| 2025 | $531 | $0 | $0 | $0 |
| 2024 | $531 | $5,725 | $2,742 | $2,983 |
| 2023 | $531 | $4,177 | $1,081 | $3,096 |
| 2021 | $485 | $4,177 | $1,081 | $3,096 |
| 2020 | $408 | $4,177 | $1,081 | $3,096 |
| 2019 | $408 | $4,177 | $1,081 | $3,096 |
| 2018 | $0 | $4,104 | $1,724 | $2,380 |
| 2017 | $335 | $3,414 | $1,034 | $2,380 |
| 2016 | -- | $3,414 | $1,034 | $2,380 |
| 2015 | $335 | $3,414 | $1,034 | $2,380 |
| 2014 | $310 | $3,414 | $1,034 | $2,380 |
S
Seller's Agent in 2017
Sylvia McChesney
Realty One Group Dockside Cnwy
D
Buyer's Agent in 2017
Debbie Scott
Exit Coastal Real Estate Pros
(864) 360-0699
36 Total Sales
Source: Coastal Carolinas Association of REALTORS®
MLS Number: 1700096
Disclaimer: Certain information contained herein is derived from information provided by parties other than Homes.com. All information provided is deemed reliable, but is not guaranteed to be accurate and should be independently verified.
Provided courtesy of the Coastal Carolinas MLS. Copyright 2026 of the Coastal Carolinas MLS. All rights reserved. Information is provided exclusively for consumers' personal, non-commercial use, and may not be used for any purpose other than to identify prospective properties consumers may be interested in purchasing, and that the data is deemed reliable but is not guaranteed accurate by the Coastal Carolinas MLS.
Ask me questions while you tour the home.