
Chris Opfer
Keller Williams Realty
(724) 503-6240
65 Total Sales
1 in Mount Pleasant
$460,000 Price
Estimated Value: $609,786
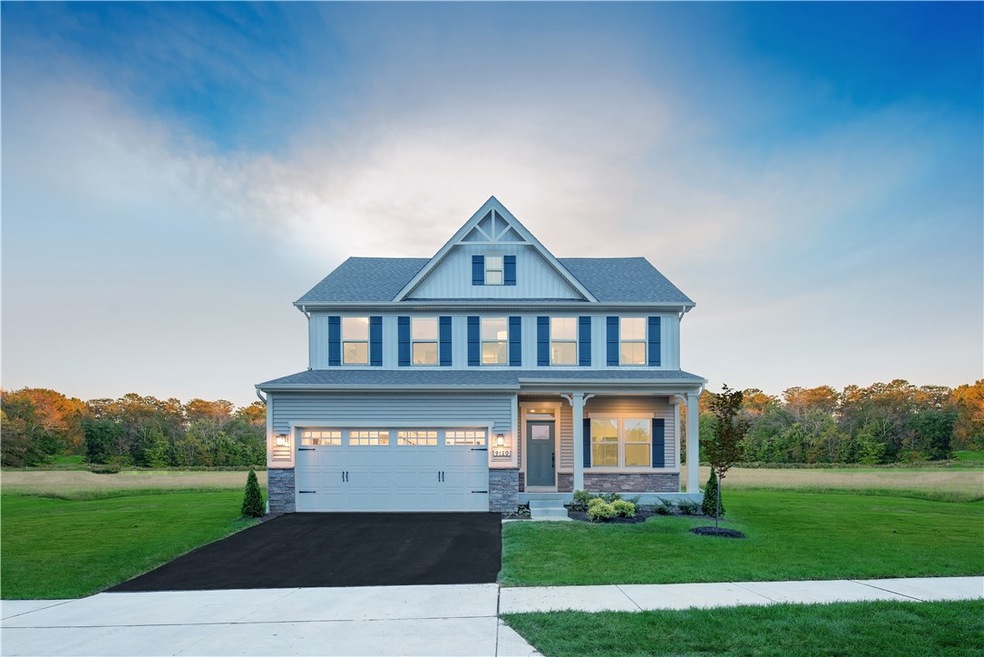
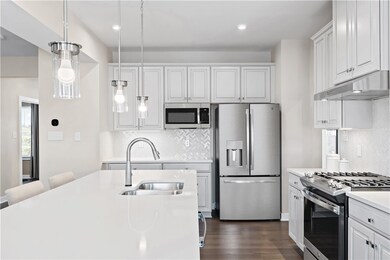
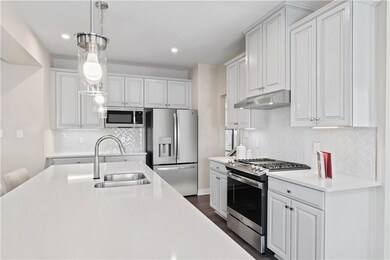
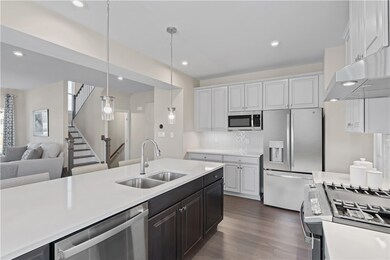
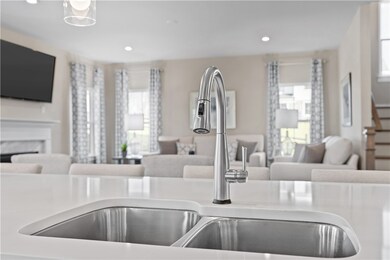
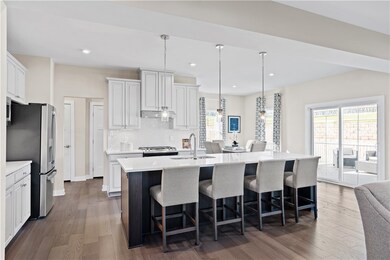
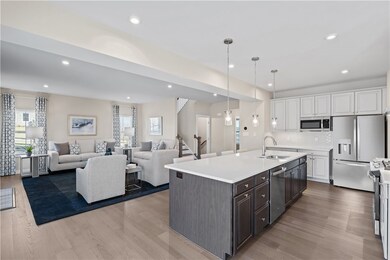
RARE OPPORTUNITY! NEW HOME THAT HAS NEVER BEEN LIVED IN! This FINISHED Ryan Homes COLUMBIA floorplan features 4 bedrooms & 2.5 baths. Huge Kitchen Island with quartz kitchen countertops and SS appliances. Luxurious owner's suite offers an enormous walk-in closet, double vanity bath w/ Roman Shower. Large FINISHED basement with tons of entertaining and storage space! Highly sought after McConnell Trails neighborhood in Cecil. Easy access to I-79 & Route-19. Montour Trail connected to the community. Getting outside has never been easier!
We collect this data history from publicly available records. To have your information removed, we recommend requesting removal directly through your county’s website.
Chris Opfer
Keller Williams Realty
(724) 503-6240
65 Total Sales
1 in Mount Pleasant
$460,000 Price
Judi Agostinelli
CENTURY 21 FRONTIER REALTY
(724) 617-5763
255 Total Sales
1 in Mount Pleasant
$369,900 Price
Gina Liptak
RE/MAX SELECT REALTY
(724) 948-1178
270 Total Sales
1 in Mount Pleasant
$265,000 Price
John Marzullo
COMPASS PENNSYLVANIA, LLC
(724) 952-3574
1,392 Total Sales
2 in Mount Pleasant
$242K - $426K Price Range
Heather Gilbert
CENTURY 21 FRONTIER REALTY
(717) 744-0665
123 Total Sales
1 in Mount Pleasant
$27,500 Price
Wendy Weaver
HOWARD HANNA REAL ESTATE SERVICES
(412) 566-8795
158 Total Sales
1 in Mount Pleasant
$820,000 Price
We collect this data history from publicly available records. To have your information removed, we recommend requesting removal directly through your county’s website.
| Date | Buyer | Sale Price | Title Company |
|---|---|---|---|
| $491,000 | None Listed On Document | ||
| Nvr Inc | $95,800 | None Listed On Document |
We collect this data history from publicly available records. To have your information removed, we recommend requesting removal directly through your county’s website.
| Date | Status | Borrower | Loan Amount |
|---|---|---|---|
| Open | $392,800 |
We collect this data history from publicly available records. To have your information removed, we recommend requesting removal directly through your county’s website.
| Date | Event | Price | List to Sale | Price per Sq Ft |
|---|---|---|---|---|
| 12/21/2023 12/21/23 | Sold | $491,000 | +0.7% | $155 / Sq Ft |
| 11/17/2023 11/17/23 | For Sale | $487,470 | -- | $154 / Sq Ft |
We collect this data history from publicly available records. To have your information removed, we recommend requesting removal directly through your county’s website.
| Year | Tax Paid | Tax Assessment Tax Assessment Total Assessment is a certain percentage of the fair market value that is determined by local assessors to be the total taxable value of land and additions on the property. | Land | Improvement |
|---|---|---|---|---|
| 2026 | $6,755 | $389,200 | $74,300 | $314,900 |
| 2025 | $6,755 | $389,200 | $74,300 | $314,900 |
| 2024 | $6,200 | $389,200 | $74,300 | $314,900 |
| 2023 | $1,184 | $74,300 | $74,300 | $0 |
DB
Seller's Agent in 2023
David Bruckner
D.R. HORTON REALTY OF PA
(412) 336-3635
903 Total Sales
Buyer's Agent in 2023
Tabitha Pauley
REALTY ONE GROUP GOLD STANDARD
(724) 554-7746
26 Total Sales
Source: West Penn Multi-List
MLS Number: 1633014
APN: 1400062500003000
Disclaimer: Certain information contained herein is derived from information provided by parties other than Homes.com. All information provided is deemed reliable, but is not guaranteed to be accurate and should be independently verified.
IDX information is provided exclusively for personal, non-commercial use, and may not be used for any purpose other than to identify prospective properties consumers may be interested in purchasing.
Information is deemed reliable but not guaranteed.
Ask me questions while you tour the home.