
Jon Legato
Responds Quickly
Century 21 DeAnna Realty
(216) 294-2329
461 Total Sales
14 in Lorain
$42K - $395K Price Range
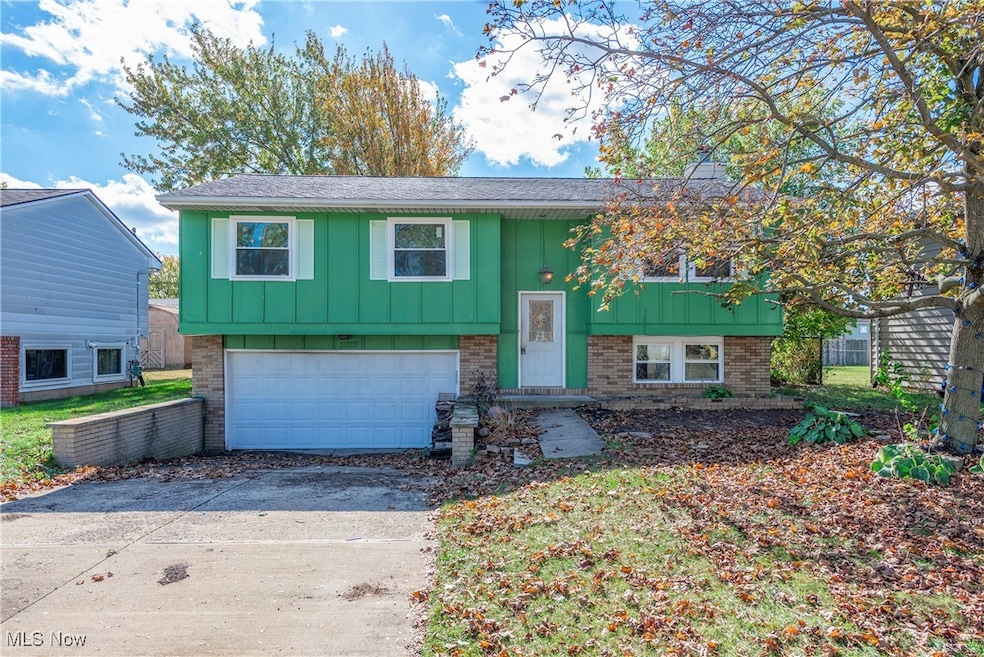

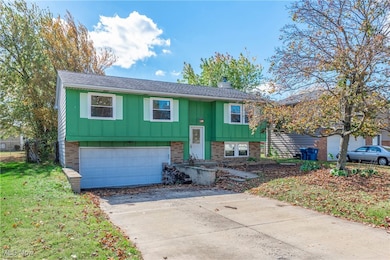
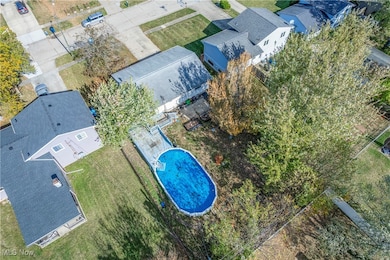
Estimated Value: $165,000 - $195,973
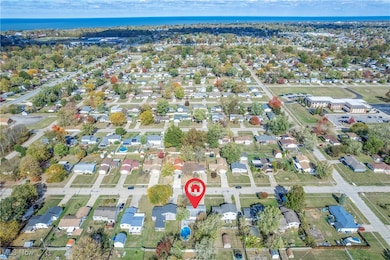

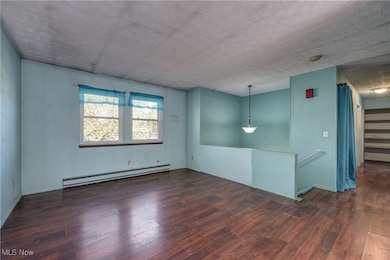
Opportunity awaits at this 3-bedroom, 1.5-bath bi-level home with plenty of living space, nestled on a beautiful, low-traffic street in a well-established neighborhood. This property is ideal for buyers with vision—whether you're looking to renovate and make it your own, or prepare it for resale. The home needs cosmetic updates, but many major components have already been addressed, including new windows in 2024, a roof from 2012, and mini split A/C units installed in 2019. Inside, the main level offers a bright layout. The kitchen features solid oak cabinets, granite countertops, ample cabinet space, and plenty of natural light, along with all kitchen appliances included—plus a brand-new stainless steel dishwasher. The lower-level family room offers a cozy retreat with a wood-burning fireplace, perfect for future entertaining or relaxing. All three bedrooms are generously sized, and the full bathroom includes a Bath Fitter tub and surround installed in 2021. Outside, enjoy a spacious backyard complete with a large 18x33 above-ground pool—meticulously maintained with a new filter in 2024 and a liner replaced in 2023. A multi-tier deck, patio, and raised garden beds add outdoor charm and potential. Conveniently located between Route 58 and Tower Boulevard, the home offers quick access to Route 2, I-90, downtown Lorain, Lake Erie, and Lakeview Park. Bring your ideas and finishing touches—this solid home is full of promise and ready for its next chapter.
Last Agent to Sell the Property
Berkshire Hathaway HomeServices Lucien Realty Brokerage Email: amberlynncallahan@gmail.com, 216-972-1100 License #2018002701 Listed on: 10/23/2025
We collect this data history from publicly available records. To have your information removed, we recommend requesting removal directly through your county’s website.
Jon Legato
Century 21 DeAnna Realty
(216) 294-2329
461 Total Sales
14 in Lorain
$42K - $395K Price Range
Jason Hoag
EXP Realty, LLC.
(216) 877-9204
140 Total Sales
1 in Lorain
$74,250 Price
Crystal Jontony
EXP Realty, LLC.
(216) 415-7072
71 Total Sales
1 in Lorain
$50,000 Price
Julie Hogston
Real of Ohio
(216) 304-3795
173 Total Sales
1 in Lorain
$44,500 Price
Lori Cerutti
McDowell Homes Real Estate Services
(440) 664-3627
412 Total Sales
1 in Lorain
$70,000 Price
Laurie Brill
Keller Williams Citywide
(440) 616-8199
34 Total Sales
1 in Lorain
$206,000 Price
We collect this data history from publicly available records. To have your information removed, we recommend requesting removal directly through your county’s website.
| Date | Buyer | Sale Price | Title Company |
|---|---|---|---|
| $160,600 | None Listed On Document | ||
| $112,500 | Midland Title |
We collect this data history from publicly available records. To have your information removed, we recommend requesting removal directly through your county’s website.
| Date | Status | Borrower | Loan Amount |
|---|---|---|---|
| Open | $155,782 | ||
| Previous Owner | $84,000 | ||
| Previous Owner | $29,555 | ||
| Previous Owner | $111,200 | ||
| Previous Owner | $10,000 | ||
| Previous Owner | $84,000 |
We collect this data history from publicly available records. To have your information removed, we recommend requesting removal directly through your county’s website.
| Date | Event | Price | List to Sale | Price per Sq Ft |
|---|---|---|---|---|
| 11/19/2025 11/19/25 | Sold | $160,600 | +1.0% | $109 / Sq Ft |
| 10/27/2025 10/27/25 | Pending | -- | -- | -- |
| 10/23/2025 10/23/25 | For Sale | $159,000 | -- | $107 / Sq Ft |
We collect this data history from publicly available records. To have your information removed, we recommend requesting removal directly through your county’s website.
| Year | Tax Paid | Tax Assessment Tax Assessment Total Assessment is a certain percentage of the fair market value that is determined by local assessors to be the total taxable value of land and additions on the property. | Land | Improvement |
|---|---|---|---|---|
| 2024 | $2,142 | $51,954 | $8,421 | $43,533 |
| 2023 | $1,958 | $38,014 | $8,337 | $29,677 |
| 2022 | $1,941 | $38,014 | $8,337 | $29,677 |
| 2021 | $1,941 | $38,014 | $8,337 | $29,677 |
| 2020 | $1,804 | $30,700 | $6,730 | $23,970 |
| 2019 | $1,744 | $29,850 | $6,730 | $23,120 |
| 2018 | $1,684 | $29,850 | $6,730 | $23,120 |
| 2017 | $1,623 | $26,180 | $6,660 | $19,520 |
| 2016 | $1,610 | $26,180 | $6,660 | $19,520 |
| 2015 | $1,519 | $26,180 | $6,660 | $19,520 |
| 2014 | $1,628 | $28,130 | $7,160 | $20,970 |
| 2013 | $1,616 | $28,130 | $7,160 | $20,970 |
Seller's Agent in 2025
Amber Lynn Callahan
Berkshire Hathaway HomeServices Lucien Realty
(216) 972-1100
98 Total Sales
T
Buyer's Agent in 2025
Tahj Alkassem
Russell Real Estate Services
(440) 541-7292
24 Total Sales
Source: MLS Now
MLS Number: 5165637
APN: 02-02-007-104-033
Disclaimer: Certain information contained herein is derived from information provided by parties other than Homes.com. All information provided is deemed reliable, but is not guaranteed to be accurate and should be independently verified.
IDX information is provided exclusively for personal, non-commercial use, and may not be used for any purpose other than to identify prospective properties consumers may be interested in purchasing. Information is deemed reliable but not guaranteed.
Ask me questions while you tour the home.