
Andrea Sitton
CENTURY 21 Beutler & Associates
(509) 590-2062
49 Total Sales
3 in West Central
$510K - $877K Price Range
Estimated Value: $919,860 - $958,000
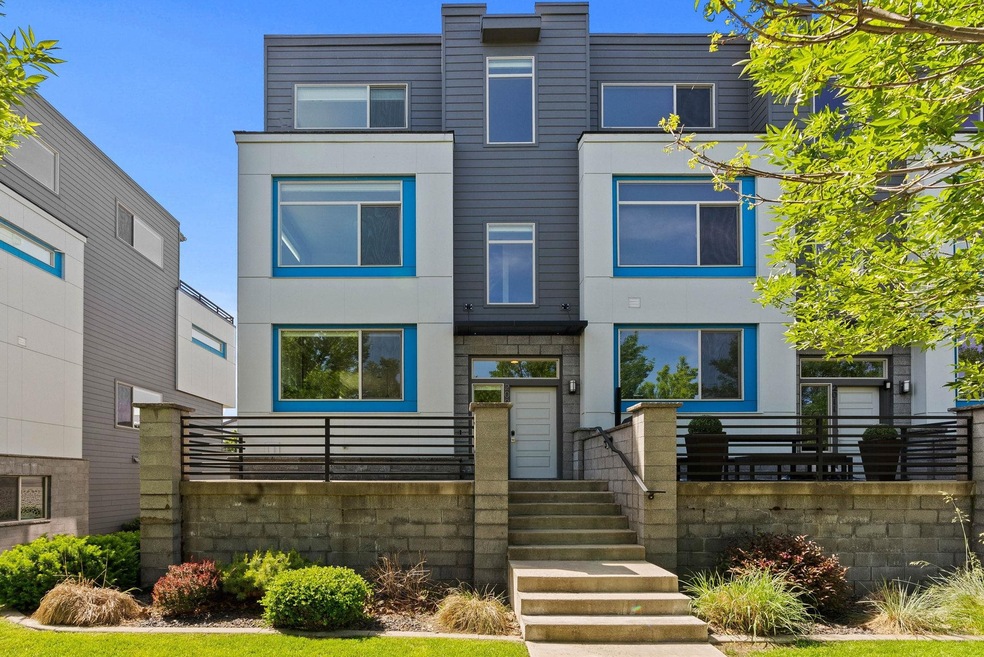
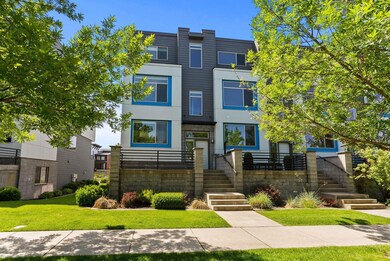
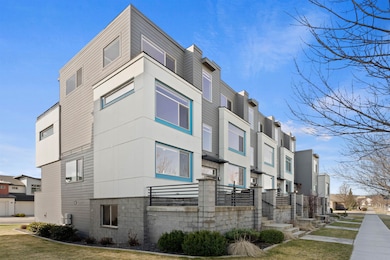
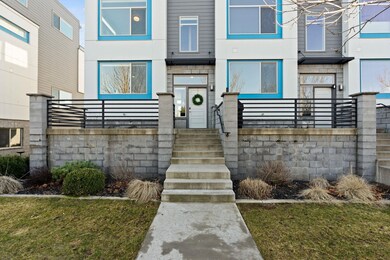
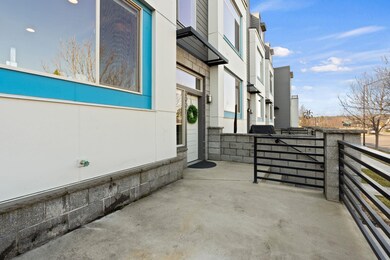
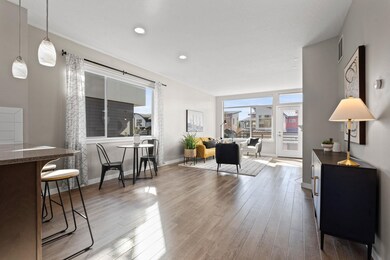
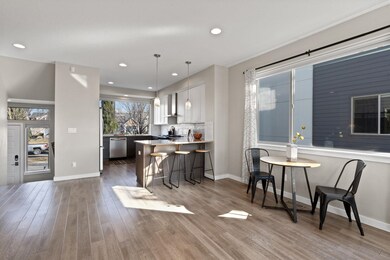
Looking for a spacious home in a thriving urban area? This is your rare opportunity to own one of the largest townhomes in Kendall Yards! This home features modern and open gathering spaces, stainless appliances and quartz countertops in the kitchen, huge windows throughout for natural light, and a gas fireplace for ambience. This home has three bedrooms all with ensuite bathrooms, and a wide open area plus full bathroom on the top floor- a perfect space to customize to your needs for an office, additional bedroom, second living room, etc. Three patios provide beautiful outdoor space, with the large top patio perfect for entertaining and providing incredible views of downtown and the surrounding areas. There is ample storage in the two car garage. Step out of your home to walk on the Centennial Trail, grab coffee, or gather at one of many incredible restaurants or wineries. Be sure to ask your agent about the special tax status for this home through 2026! Visit for more area info!
Last Agent to Sell the Property
eXp Realty, LLC License #20107692 Listed on: 03/21/2024
We collect this data history from publicly available records. To have your information removed, we recommend requesting removal directly through your county’s website.
Andrea Sitton
CENTURY 21 Beutler & Associates
(509) 590-2062
49 Total Sales
3 in West Central
$510K - $877K Price Range
Jared Urbick
Kelly Right Real Estate of Spokane
(509) 262-3936
77 Total Sales
3 in West Central
$320K - $630K Price Range
Marcy Martin
M. Martin & CO, LLC
(509) 598-3668
243 Total Sales
10 in West Central
$161K - $529K Price Range
Steven Silbar
John L Scott, Inc.
(509) 512-0508
93 Total Sales
3 in West Central
$307K - $580K Price Range
Karl Kennedy
Keller Williams Spokane - Main
(509) 800-2359
141 Total Sales
1 in West Central
$179,000 Price
John Leland
Upward Advisors
(509) 285-0351
251 Total Sales
4 in West Central
$185K - $350K Price Range
We collect this data history from publicly available records. To have your information removed, we recommend requesting removal directly through your county’s website.
| Date | Buyer | Sale Price | Title Company |
|---|---|---|---|
| $940,000 | Vista Title | ||
| $625,000 | Ticor | ||
| $381,947 | None Available |
We collect this data history from publicly available records. To have your information removed, we recommend requesting removal directly through your county’s website.
| Date | Status | Borrower | Loan Amount |
|---|---|---|---|
| Previous Owner | $419,700 | ||
| Previous Owner | $425,000 | ||
| Previous Owner | $366,100 | ||
| Previous Owner | $362,849 |
We collect this data history from publicly available records. To have your information removed, we recommend requesting removal directly through your county’s website.
| Date | Event | Price | List to Sale | Price per Sq Ft | Prior Sale |
|---|---|---|---|---|---|
| 07/25/2024 07/25/24 | Sold | $940,000 | -1.0% | $363 / Sq Ft | |
| 06/26/2024 06/26/24 | Pending | -- | -- | -- | |
| 05/30/2024 05/30/24 | Price Changed | $949,900 | -2.6% | $367 / Sq Ft | |
| 04/23/2024 04/23/24 | Price Changed | $975,000 | -2.0% | $376 / Sq Ft | |
| 03/21/2024 03/21/24 | For Sale | $995,000 | +59.2% | $384 / Sq Ft | |
| 09/20/2019 09/20/19 | Sold | $625,000 | 0.0% | $241 / Sq Ft | View Prior Sale |
| 08/16/2019 08/16/19 | Pending | -- | -- | -- | |
| 08/09/2019 08/09/19 | For Sale | $625,000 | +63.6% | $241 / Sq Ft | |
| 10/20/2014 10/20/14 | Sold | $381,947 | 0.0% | -- | View Prior Sale |
| 09/13/2014 09/13/14 | Pending | -- | -- | -- | |
| 09/05/2014 09/05/14 | For Sale | $381,947 | -- | -- |
We collect this data history from publicly available records. To have your information removed, we recommend requesting removal directly through your county’s website.
| Year | Tax Paid | Tax Assessment Tax Assessment Total Assessment is a certain percentage of the fair market value that is determined by local assessors to be the total taxable value of land and additions on the property. | Land | Improvement |
|---|---|---|---|---|
| 2026 | $1,855 | $944,900 | $228,000 | $716,900 |
| 2025 | $1,793 | $930,700 | $180,000 | $750,700 |
| 2024 | $1,793 | $936,800 | $180,000 | $756,800 |
| 2023 | $926 | $894,150 | $93,750 | $800,400 |
| 2022 | $1,105 | $876,050 | $93,750 | $782,300 |
| 2021 | $1,123 | $609,050 | $93,750 | $515,300 |
| 2020 | $1,165 | $530,050 | $93,750 | $436,300 |
| 2019 | $1,125 | $480,650 | $93,750 | $386,900 |
| 2018 | $1,308 | $449,250 | $93,750 | $355,500 |
| 2017 | $825 | $379,700 | $60,000 | $319,700 |
| 2016 | $843 | $377,000 | $60,000 | $317,000 |
| 2015 | $861 | $60,000 | $60,000 | $0 |
| 2014 | -- | $0 | $0 | $0 |
Seller's Agent in 2024
Julia Salerno
eXp Realty, LLC
(208) 880-1977
2 in this area
53 Total Sales
Buyer's Agent in 2024
Jolene Baldwin
Windermere Manito, LLC
(509) 720-3973
1 in this area
30 Total Sales
Seller's Agent in 2019
Erik Dordal
Windermere City Group
(509) 939-7647
21 in this area
292 Total Sales
Buyer's Agent in 2019
Patricia O'Callaghan
CENTURY 21 Beutler & Associates
(509) 701-0856
8 in this area
200 Total Sales
A
Seller's Agent in 2014
Adam Jones
Greenstone Real Estate, LLC
Source: Spokane Association of REALTORS®
MLS Number: 202413204
APN: 25134.5605
Disclaimer: Certain information contained herein is derived from information provided by parties other than Homes.com. All information provided is deemed reliable, but is not guaranteed to be accurate and should be independently verified.
All data is obtained from various sources and may not have been verified by broker or MLS GRID. Supplied Open House Information is subject to change without notice. All information should be independently reviewed and verified for accuracy. Properties may or may not be listed by the office/agent presenting the information. Some IDX listings have been excluded from this website. IDX information is provided exclusively for personal, non-commercial use, and may not be used for any purpose other than to identify prospective properties consumers may be interested in purchasing.Information is deemed reliable but not guaranteed.
Listings courtesy of Spokane Association of REALTORS® as distributed by MLS GRID.
Based on information submitted to the MLS GRID
Ask me questions while you tour the home.