NOT LISTED FOR SALE

2007 Waterfront Dr N Unit E Columbia, MO 65202

Columbia Area
2 Beds
2 Baths
968 Sq Ft
1982 Built

Sale Details

Date Sold: June 25, 2019

31 Days on Market

Highlights

  • Community Lake
  • Traditional Architecture
  • Community Pool
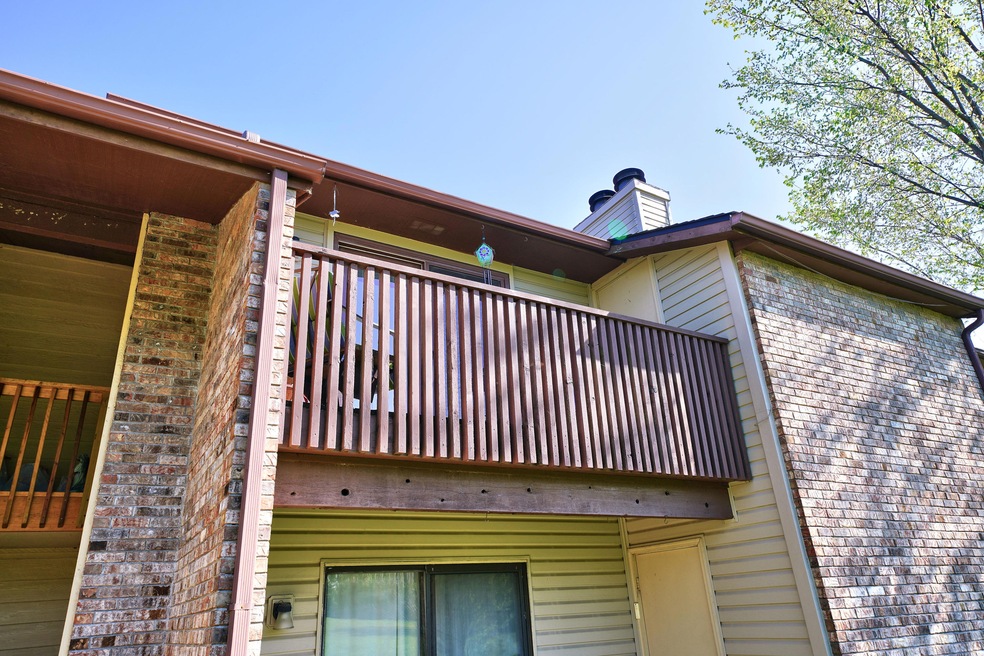
  • Covered Deck
  • Main Floor Primary Bedroom
  • Formal Dining Room

About This Home

As of June 2019

Come see one of the best values in an Edgewater condo available! This unit has been updated with newer cabinetry and appliances in the kitchen and many new lighting fixtures throughout! Both bedrooms have large walk-in closets. This unit has a full bath in the master, not a half bath like some others. Kitchen, Dining, and Living Room are open to each other. This is an upper unit so it has a great deck that looks out to open area and the woods. Pool access as well but you don't overlook it so you don't have to deal with any noise! Come see this great condo!

Last Agent to Sell the Property

Scott Heck

REMAX Boone Realty License #2006003456 Listed on: 04/30/2019

REMAX Boone Realty

Last Buyer's Agent

Sean Moore

REMAX Boone Realty License #2004031970

REMAX Boone Realty

Property Details

Home Type

  • Condominium

Est. Annual Taxes

  • $863

Year Built

  • Built in 1982

HOA Fees

  • $175 Monthly HOA Fees

Parking

  • No Garage

Home Design

  • Traditional Architecture
  • Brick Veneer
  • Concrete Foundation
  • Slab Foundation
  • Poured Concrete
  • Composition Roof
  • Vinyl Construction Material

Interior Spaces

  • 968 Sq Ft Home
  • Ceiling Fan
  • Paddle Fans
  • Wood Burning Fireplace
  • Window Treatments
  • Living Room with Fireplace
  • Formal Dining Room
  • Washer and Dryer Hookup

Kitchen

  • Electric Range
  • Microwave
  • Dishwasher
  • Laminate Countertops
  • Disposal

Flooring

  • Carpet
  • Laminate

Bedrooms and Bathrooms

  • 2 Bedrooms
  • Primary Bedroom on Main
  • Walk-In Closet
  • 2 Full Bathrooms
  • Bathtub with Shower

Schools

  • Battle Elementary School
  • Lange Middle School
  • Battle High School

Utilities

  • Forced Air Heating and Cooling System
  • Heating System Uses Natural Gas
  • Municipal Utilities District Water
  • High Speed Internet
  • Cable TV Available

Additional Features

  • Covered Deck
  • Northeast Facing Home

Listing and Financial Details

  • Assessor Parcel Number 1720203020250001

Community Details

Overview

  • Edgewater Subdivision
  • Community Lake

Recreation

  • Community Pool

Property Details

Home Type

Condominium

Est. Annual Taxes

$863

Year Built

Built in 1982

HOA Fees

$175 per month

Listing Details

  • Directions: Lake of the woods Rd to West on Waterfront Dr. First road to condos on the right
  • Lot Size: 0
  • Prop. Type: Residential
  • Bedroom 2 Level: Main
  • Dining Room Level: Main
  • Kitchen Level: Main
  • Living Room Level: Main
  • Primary Bedroom Level: Main
  • Year Built: 1982
  • BathsFull34MainLevel: 2
  • BathsFull34Total: 2
  • Property Sub Type: Condominium
  • Subdivision Name: EDGEWATER
  • Above Grade Finished Sq Ft: 968.0
  • Architectural Style: Other
  • Cooling:Central Electric: Yes
  • Foundation Material:Poured Concrete: Yes
  • ArchStyle:Traditional: Yes
  • Deck:Covered: Yes
  • Utilities:Electric-County: Yes
  • Utilities:Gas-Natural: Yes
  • Water District: Yes
  • Flooring:Carpet: Yes
  • Flooring:Laminate: Yes
  • Heat Fuel:Natural Gas: Yes
  • Heat Type:Forced Air: Yes
  • Baths-Half:Total2: 0
  • Rooms:Dining Room: Yes
  • Rooms:Living Room: Yes
  • Dining:Formal Dining: Yes
  • Utilities:Sewage-City: Yes
  • Exterior Finish:Vinyl2: Yes
  • Foundation Type:Slab: Yes
  • Exterior Finish:Brick Veneer: Yes
  • Roof:Composition: Yes
  • Deck:Side: Yes
  • Special Features: None

Interior Features

  • Bedrooms Other Level: Main
  • Flooring: Carpet, Laminate
  • Interior Amenities: High Spd Int Access, Tub/Shower, WindowTreatmnts Some, Walk in Closet(s), Washer/DryerConnectn, Ceiling/PaddleFan(s), Cable Ready, Formal Dining, Counter-Laminate, Cabinets-Wood
  • Basement YN: No
  • Full Bathrooms: 2
  • Total Bedrooms: 2
  • Fireplace Features: In Living Room, Wood Burning
  • Fireplace: Yes
  • Living Area: 968.0
  • InteriorFeatures:Cable Ready: Yes
  • InteriorFeatures:CeilingPaddleFan(s): Yes
  • InteriorFeatures:High Spd Int Access: Yes
  • InteriorFeatures:TubShower: Yes
  • InteriorFeatures:Walk in Closet(s): Yes
  • InteriorFeatures:WasherDryerConnectn: Yes
  • KitchenFeatures:Cabinets-Wood: Yes
  • KitchenFeatures:Dishwasher-Built In: Yes
  • KitchenFeatures:Garbage Disposal: Yes
  • KitchenFeatures:Microwave Oven: Yes
  • Fireplace:In Living Room: Yes
  • KitchenFeatures:Refrigerator: Yes
  • Fireplace:Wood Burning: Yes
  • KitchenFeatures:Range-Electric: Yes
  • InteriorFeatures:WindowTreatmnts Some: Yes
  • KitchenFeatures:Counter-Laminate: Yes

Exterior Features

  • Exterior Features: Pool-Community, Community Lake
  • Roof: Composition
  • Direction Faces: Northeast
  • Foundation Details: Poured Concrete, Slab
  • Patio And Porch Features: Deck
  • Exterior Features:Community Lake: Yes
  • Exterior Features:Pool-Community: Yes

Garage/Parking

  • Parking Features: No Garage
  • Garage Type:None15: Yes

Utilities

  • Utilities: Water-District, Electric-County, Gas-Natural, Sewage-City, Trash-City
  • Cooling: Central Electric
  • Heating: Forced Air, Natural Gas
  • Cooling Y N: Yes
  • Heating Yn: Yes

Condo/Co-op/Association

  • Association Fee: 525.0
  • Association Fee Frequency: Quarterly
  • Association: Yes

Schools

  • Elementary School: Battle
  • Junior High Dist: Columbia
  • High School: Battle
  • Middle Or Junior School: Lange

Lot Info

  • Land Lease Amount Frequency: N/A
  • Land Lease: No
  • Parcel #: 1720203020250001
  • Zoning Description: R-S Single Family Residential

Tax Info

  • Tax Annual Amount: 863.43
Create a Home Valuation Report for This Property
The Home Valuation Report is an in-depth analysis detailing your home's value as well as a comparison with similar homes in the area

Property History

We collect this data history from publicly available records. To have your information removed, we recommend requesting removal directly through your county’s website.

Date Event Price List to Sale Price per Sq Ft Prior Sale
06/25/2019 06/25/19 Sold -- -- --
06/01/2019 06/01/19 Pending -- -- --
04/30/2019 04/30/19 For Sale $74,900 +7.2% $77 / Sq Ft
03/03/2017 03/03/17 Sold -- -- -- View Prior Sale
02/02/2017 02/02/17 Pending -- -- --
08/15/2016 08/15/16 For Sale $69,900 -- $72 / Sq Ft
Source: Columbia Board of REALTORS®

Agents Affiliated with this Home

  • Section Image
  • Section Image
See All Agents

Map

Source: Columbia Board of REALTORS®

MLS Number: 385027

Columbia Board of REALTORS®
Your Personal Tour Guide

Ask me questions while you tour the home.