NOT LISTED FOR SALE

20072 230th Ave Paris, MI 49338

Estimated Value: $430,202

3 Beds
1.5 Baths
2,400 Sq Ft
$179/Sq Ft Est. Value

Sale Details

Date Sold: September 14, 2022

Last sale price $350,000 $146 Per Sq Ft

Est. 23% increase in value since last sale

Current estimated payment $2,671 / mo

7 Days on Market

Highlights

  • Second Garage
  • Hilly Lot
  • Wooded Lot
  • Deck
  • Recreation Room
  • Wood Flooring

About This Home

As of September 2022

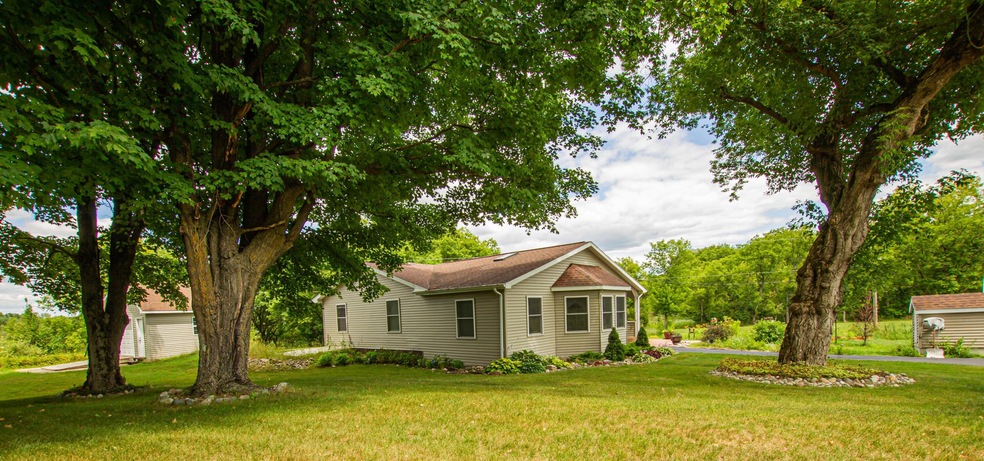
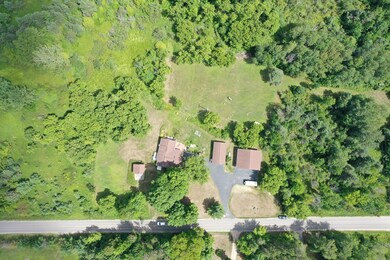
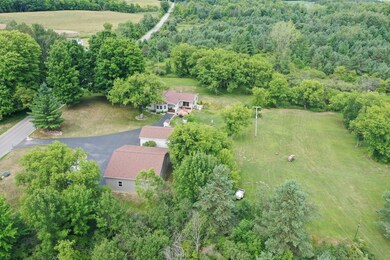
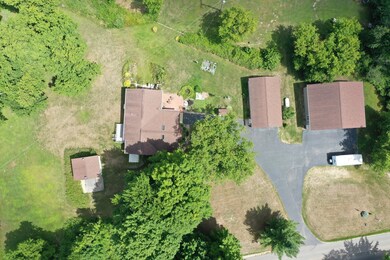
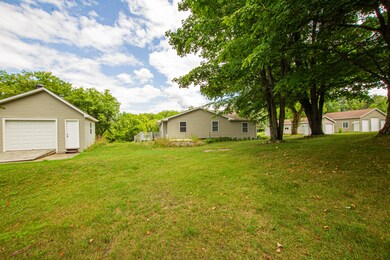
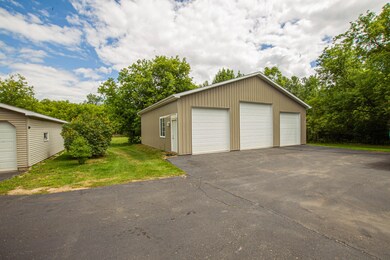
Attention to detail describes this meticulously maintained ranch on 5 acres. It is conveniently located close to US 131 just on the north side of Big Rapids in Green Twp. This corner property on a blacktop road boasts a paved drive up to a 24x40 fully insulated & heated garage plus a 44x36x16 pole barn complete with 2-10x10 & 1-12x12 overhead doors to store all your toys/equipment. There is a 3rd 16x20 building with 8ft overhead door that includes hot & cold water - perfect for all your gardening tools/mowers. Inside you will find an open floor plan spacious enough for large family gatherings & entertaining guests. Vaulted ceilings, skylights & hardwood flooring are featured in this beautiful home. The walk-out basement includes a rec room, craft & hobby room to meet everyones needs! Other features include walk-in tub/shower with whirlpool & seats; on-demand hot water, central air, whole house generator, 10x16 composite deck, stamped concrete patio & covered front porch

Last Agent to Sell the Property

Karla Alley

Alley Real Estate LLC License #6502432359 Listed on: 08/01/2022

Last Buyer's Agent

Kristy Shepard

Turnkey Realty LLC License #6501283273

Home Details

Home Type

  • Single Family

Est. Annual Taxes

  • $1,748

Year Built

  • Built in 1994

Lot Details

  • 5 Acre Lot
  • Lot Dimensions are 660x330
  • Home fronts a stream
  • Corner Lot
  • Level Lot
  • Hilly Lot
  • Wooded Lot
  • Garden

Parking

  • 2 Car Detached Garage
  • Second Garage

Home Design

  • Composition Roof
  • Vinyl Siding

Interior Spaces

  • 2,400 Sq Ft Home
  • 1-Story Property
  • Skylights
  • Insulated Windows
  • Window Screens
  • Family Room
  • Living Room
  • Dining Area
  • Recreation Room
  • Wood Flooring
  • Home Security System
  • Laundry on main level

Kitchen

  • Range
  • Dishwasher
  • Kitchen Island

Bedrooms and Bathrooms

  • 3 Main Level Bedrooms

Basement

  • Walk-Out Basement
  • Crawl Space

Outdoor Features

  • Deck
  • Patio
  • Pole Barn
  • Porch

Utilities

  • Forced Air Heating and Cooling System
  • Heating System Uses Propane
  • Heating System Powered By Owned Propane
  • Iron Water Filter
  • Well
  • Tankless Water Heater
  • Water Purifier
  • Septic Tank

Home Details

Home Type

Single Family

Est. Annual Taxes

$1,748

Year Built

Built in 1994

Lot Details

5 Acres

Parking

2

Listing Details

  • Property Sub-Type: Single Family Residence
  • Property Type: Residential
  • New Construction: No
  • ArchitecturalStyle: Ranch
  • Stories: 1
  • Year Built: 1994
  • General Property Info:Basement: Yes
  • General Property Info:Main Level Primary: Yes
  • Manufactured:Manufactured YN: No
  • Driveway:Driveway: Asphalt
  • Landscape:Landscape: Decor Pond, Flower Garden, Garden Area
  • Mineral Rights:Mineral Rights: Unknown
  • Sewer:Sewer: Septic Tank
  • Additional Items:Additional Items: Iron Water FIlter, LP Tank Owned
  • Water Heater:Water Heater: Tankless
  • Other Structures:Other Structures: Pole Barn, Second Garage
  • Special Features: None
  • Property Sub Type: Detached

Interior Features

  • Appliances: Water Purifier, Refrigerator, Dishwasher, Range
  • Flooring: Wood
  • Interior Amenities: LP Tank Owned, Kitchen Island
  • Fireplace: No
  • Total Bedrooms: 3
  • Main Level Bedrooms: 3
  • Full Bathrooms: 1
  • Half Bathrooms: 1
  • Total Bathrooms: 2
  • Basement: Crawl Space, Walk-Out Access
  • LivingArea: 2400.0
  • Window Features: Insulated Windows, Screens, Skylight(s)
  • Basement Rooms:Basement Half Baths: 1
  • Basement Rooms:Total Basement SQFT: 1200.0
  • Windows:Windows: Insulated Windows, Screens, Skylight(s)
  • Kitchen Features:Kitchen Features: Center Island
  • Below Grade Sq Ft: 700.0

Exterior Features

  • Construction Materials: Vinyl Siding
  • List Price: 389900.0
  • Lot Features: Corner Lot, Rolling Hills, Wooded, Level
  • Other Structures: Pole Barn, Second Garage
  • Patio and Porch Features: Deck, Patio, Porch
  • Road Surface Type: Paved
  • Roof: Composition
  • Waterfront Features: Stream
  • Waterfront: No
  • Access Feat:Accessibility Features2: No
  • Roofing:Roofing: Composition

Garage/Parking

  • Attached Garage: No
  • Garage Spaces: 2.0
  • Garage: Yes
  • Parking Features: Asphalt, Detached

Utilities

  • Cooling: Central Air
  • Cooling: Yes
  • Heating: Forced Air
  • Heating: Yes
  • Security Features: Security System
  • Water Source: Well
  • Heat Source:Heat Source: Propane
  • Heat Type:Heat Type: Forced Air

Lot Info

  • Lot Size Acres: 5.0
  • Lot Size Area: 5.0
  • Lot Dimensions: 660x330
  • Lot Size Sq Ft: 217800.0

Tax Info

  • Tax Annual Amount: 1748.0
  • Tax Year: 2021
Create a Home Valuation Report for This Property
The Home Valuation Report is an in-depth analysis detailing your home's value as well as a comparison with similar homes in the area

Property History

We collect this data history from publicly available records. To have your information removed, we recommend requesting removal directly through your county’s website.

Date Event Price List to Sale Price per Sq Ft
09/14/2022 09/14/22 Sold $350,000 -10.2% $146 / Sq Ft
08/08/2022 08/08/22 Pending -- -- --
08/01/2022 08/01/22 For Sale $389,900 -- $162 / Sq Ft
Source: MichRIC

Tax History

We collect this data history from publicly available records. To have your information removed, we recommend requesting removal directly through your county’s website.

Year Tax Paid Tax Assessment Tax Assessment Total Assessment is a certain percentage of the fair market value that is determined by local assessors to be the total taxable value of land and additions on the property. Land Improvement
2026 $3,929 $189,300 $0 $0
2025 $3,842 $184,200 $0 $0
2024 -- $169,500 $0 $0
2023 -- $148,100 $0 $0
2022 $0 $106,300 $0 $0
Source: Public Records

Agents Affiliated with this Home

  • Section Image
  • Section Image
See All Agents

Map

Source: MichRIC

MLS Number: 22032671

MichRIC

APN: 5401-020-007-400

Your Personal Tour Guide

Ask me questions while you tour the home.