N
Seller's Agent in 2020
Natalie Hill
The Sears Group
(281) 463-3300
5 Total Sales
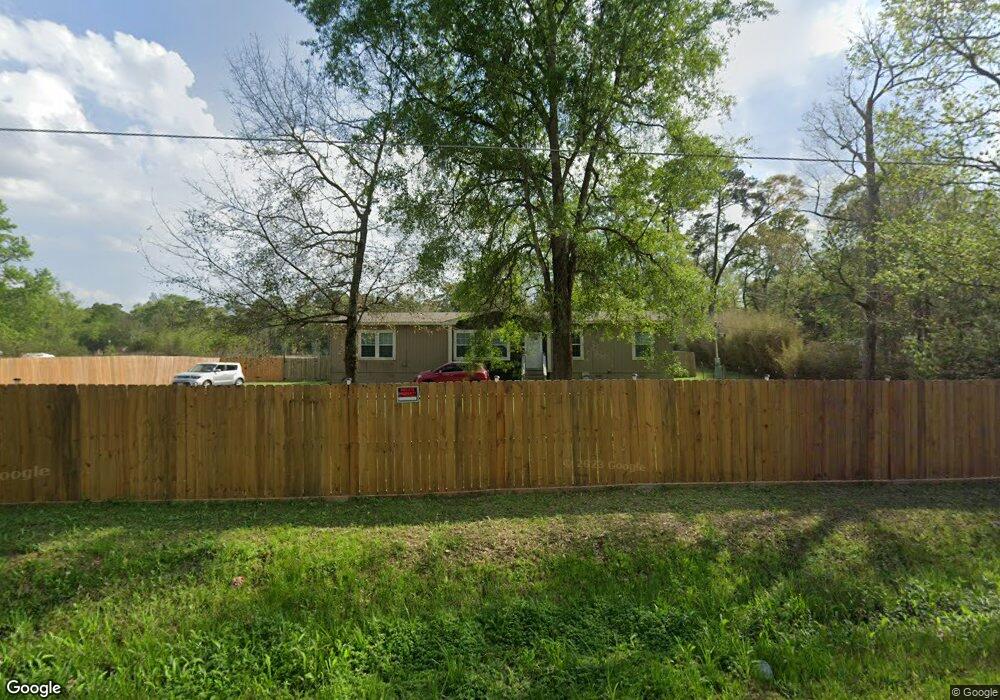

Back Active! Come to the peace and serenity of a huge fenced yard on an acre of land with your own swimming pond. Beautiful touches of this home include tray ceilings, crown molding, baseboards, faux wood flooring throughout. Very large master suite that leads into a sprawling bathroom with garden tub and walk in shower with dual shower heads. Beautiful kitchen with real wood cabinets, upgraded appliances, lots of counter space and storage. House is permanent to land and is on concrete slab with Smart Paneling and the playhouse stays! Energy efficient home with led lighting, smart switches, canned and recessed lighting, ceiling fans and a security system. Easy access to 59, 242, 99 and a short commute to The Woodlands.
We collect this data history from publicly available records. To have your information removed, we recommend requesting removal directly through your county’s website.
We collect this data history from publicly available records. To have your information removed, we recommend requesting removal directly through your county’s website.
| Date | Buyer | Sale Price | Title Company |
|---|---|---|---|
| -- | Netco Title | ||
| -- | Fidelity National Title Agen |
We collect this data history from publicly available records. To have your information removed, we recommend requesting removal directly through your county’s website.
| Date | Status | Borrower | Loan Amount |
|---|---|---|---|
| Closed | $7,581 | ||
| Open | $212,675 |
We collect this data history from publicly available records. To have your information removed, we recommend requesting removal directly through your county’s website.
| Date | Event | Price | List to Sale | Price per Sq Ft |
|---|---|---|---|---|
| 12/29/2020 12/29/20 | Sold | -- | -- | -- |
| 11/29/2020 11/29/20 | Pending | -- | -- | -- |
| 06/08/2020 06/08/20 | For Sale | $235,000 | -- | $119 / Sq Ft |
We collect this data history from publicly available records. To have your information removed, we recommend requesting removal directly through your county’s website.
| Year | Tax Paid | Tax Assessment Tax Assessment Total Assessment is a certain percentage of the fair market value that is determined by local assessors to be the total taxable value of land and additions on the property. | Land | Improvement |
|---|---|---|---|---|
| 2025 | $40 | $38,297 | ||
| 2024 | $40 | $34,815 | ||
| 2023 | $25 | $31,650 | $2,400 | $42,500 |
| 2022 | $999 | $28,770 | $2,400 | $43,490 |
| 2021 | $483 | $52,300 | $4,800 | $47,500 |
| 2020 | $982 | $100,980 | $4,800 | $96,180 |
| 2019 | $1,038 | $103,060 | $4,800 | $98,260 |
| 2018 | $851 | $53,080 | $2,400 | $50,680 |
N
Seller's Agent in 2020
Natalie Hill
The Sears Group
(281) 463-3300
5 Total Sales

Buyer's Agent in 2020
Barbie Hawkins
eXp Realty LLC
(936) 701-0920
15 Total Sales
Source: Houston Association of REALTORS®
MLS Number: 73481212
Disclaimer: Certain information contained herein is derived from information provided by parties other than Homes.com. All information provided is deemed reliable, but is not guaranteed to be accurate and should be independently verified.
Copyright 2026, Houston REALTORS® Information Service, Inc.
The information provided is exclusively for consumers’ personal, non-commercial use, and may not be used for any purpose other than to identify prospective properties consumers may be interested in purchasing.
Information is deemed reliable but not guaranteed.
Ask me questions while you tour the home.