
Eric Hernandez
Compass
(844) 875-1746
119 Total Sales
2 in Reston
$145K - $400K Price Range
Estimated Value: $291,921
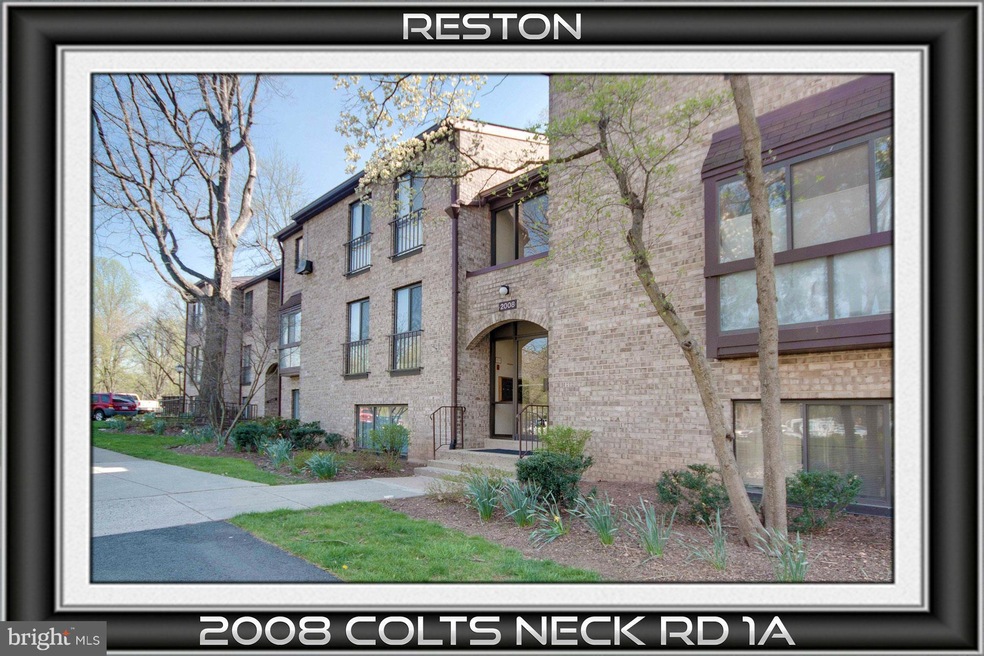
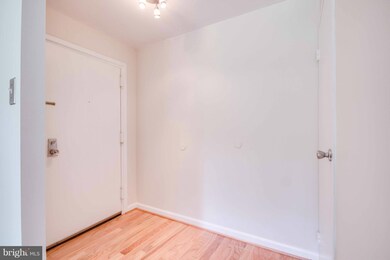
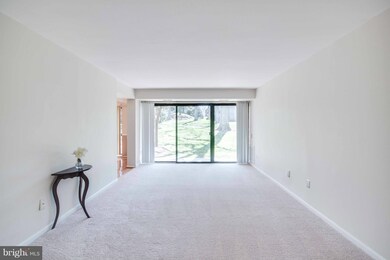
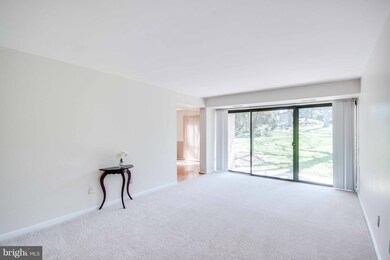
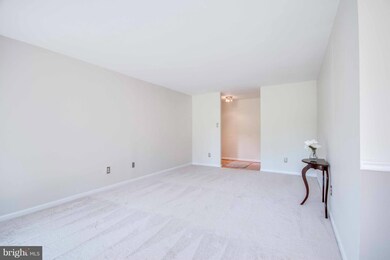
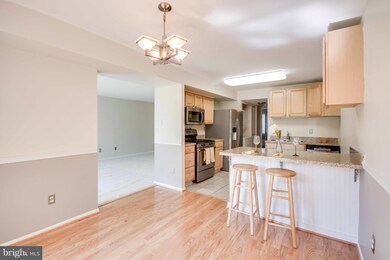
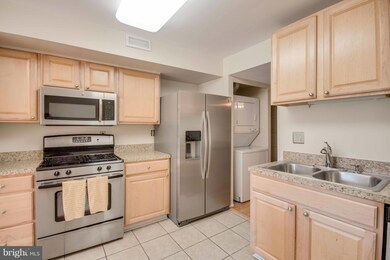
Beautiful light filled unit with recent upgrades in kitchen, bed and bath completed by new carpet and painting. Heating/AC unit also replaced in 2016. Low condo fee is 256 per month and includes water and gas! Owner pays only electric in this well maintained community that has on site management. All of Reston amenities are also available - pools, tennis, trails, lakes. Excellent location!
Last Agent to Sell the Property
Diane Brisk
(571) 386-1075 briskrealestate@gmail.com Pearson Smith Realty, LLC License #0225086851 Listed on: 04/13/2017
Last Buyer's Agent
Priscilla Chism
(571) 386-1075 priscillachism@gmail.com Pearson Smith Realty, LLC
We collect this data history from publicly available records. To have your information removed, we recommend requesting removal directly through your county’s website.
Eric Hernandez
Compass
(844) 875-1746
119 Total Sales
2 in Reston
$145K - $400K Price Range
Kelvin Nguyen
EXP Realty, LLC
(540) 501-7551
37 Total Sales
1 in Reston
$545,000 Price
Laura Maschler
CENTURY 21 New Millennium
(571) 506-0929
49 Total Sales
1 in Reston
$1,220,000 Price
Arun Sareen
Sareen Realty, Inc.
(888) 301-2329
11 Total Sales
1 in Reston
$402,000 Price
Elana Boulos
Compass
(571) 384-5742
41 Total Sales
3 in Reston
$480K - $750K Price Range
Melissa Rose
Pearson Smith Realty, LLC
(571) 771-1924
30 Total Sales
4 in Reston
$295K - $1.1M Price Range
We collect this data history from publicly available records. To have your information removed, we recommend requesting removal directly through your county’s website.
| Date | Buyer | Sale Price | Title Company |
|---|---|---|---|
| $183,500 | Stewart Title | ||
| Acton Family Living Trust | -- | None Available | |
| Bellanca Thomas | $225,000 | -- |
We collect this data history from publicly available records. To have your information removed, we recommend requesting removal directly through your county’s website.
| Date | Status | Borrower | Loan Amount |
|---|---|---|---|
| Open | $80,000 | ||
| Open | Alborzi Sanam | $174,325 | |
| Previous Owner | Acton Michael | $187,200 |
We collect this data history from publicly available records. To have your information removed, we recommend requesting removal directly through your county’s website.
| Date | Event | Price | List to Sale | Price per Sq Ft |
|---|---|---|---|---|
| 04/19/2017 04/19/17 | Sold | $183,500 | 0.0% | $213 / Sq Ft |
| 04/19/2017 04/19/17 | Pending | -- | -- | -- |
| 04/13/2017 04/13/17 | For Sale | $183,500 | 0.0% | $213 / Sq Ft |
| 03/01/2016 03/01/16 | Rented | $1,370 | 0.0% | -- |
| 03/01/2016 03/01/16 | Under Contract | -- | -- | -- |
| 02/15/2016 02/15/16 | For Rent | $1,370 | +14.2% | -- |
| 01/24/2014 01/24/14 | Rented | $1,200 | -14.3% | -- |
| 01/24/2014 01/24/14 | Under Contract | -- | -- | -- |
| 11/16/2013 11/16/13 | For Rent | $1,400 | -- | -- |
We collect this data history from publicly available records. To have your information removed, we recommend requesting removal directly through your county’s website.
| Year | Tax Paid | Tax Assessment Tax Assessment Total Assessment is a certain percentage of the fair market value that is determined by local assessors to be the total taxable value of land and additions on the property. | Land | Improvement |
|---|---|---|---|---|
| 2025 | $3,139 | $268,230 | $54,000 | $214,230 |
| 2024 | $3,139 | $260,420 | $52,000 | $208,420 |
| 2023 | $2,834 | $241,130 | $48,000 | $193,130 |
| 2022 | $2,610 | $219,210 | $44,000 | $175,210 |
| 2021 | $2,389 | $195,720 | $39,000 | $156,720 |
| 2020 | $2,272 | $184,640 | $37,000 | $147,640 |
| 2019 | $2,085 | $169,450 | $34,000 | $135,450 |
| 2018 | $1,949 | $169,450 | $34,000 | $135,450 |
| 2017 | $2,047 | $169,450 | $34,000 | $135,450 |
| 2016 | $1,991 | $165,150 | $33,000 | $132,150 |
| 2015 | $1,532 | $131,720 | $26,000 | $105,720 |
| 2014 | $1,529 | $131,720 | $26,000 | $105,720 |
DB
Seller's Agent in 2017
Diane Brisk
Pearson Smith Realty, LLC
PC
Buyer's Agent in 2017
Priscilla Chism
Pearson Smith Realty, LLC
Seller's Agent in 2014
Trisha McFadden
Samson Properties
(540) 903-8525
251 Total Sales
Buyer's Agent in 2014
Steve Ramey
RE/MAX
(540) 219-1073
20 Total Sales
Source: Bright MLS
MLS Number: 1001791875
APN: 0173-06050001A
Disclaimer: Certain information contained herein is derived from information provided by parties other than Homes.com. All information provided is deemed reliable, but is not guaranteed to be accurate and should be independently verified.
The data relating to real estate for sale on this website appears in part through the BRIGHT Internet Data Exchange program, a voluntary cooperative exchange of property listing data between licensed real estate brokerage firms, and is provided by BRIGHT through a licensing agreement.
Listing information is from various brokers who participate in the Bright MLS IDX program and not all listings may be visible on the site.
The property information being provided on or through the website is for the personal, non-commercial use of consumers and such information may not be used for any purpose other than to identify prospective properties consumers may be interested in purchasing.
Some properties which appear for sale on the website may no longer be available because they are for instance, under contract, sold or are no longer being offered for sale.
Property information displayed is deemed reliable but is not guaranteed.
Copyright 2026 Bright MLS, Inc.
Ask me questions while you tour the home.