
Erica Fair
Iron Valley Real Estate of Berks
(484) 388-4814
159 Total Sales
2 in Glenside
$230K - $300K Price Range
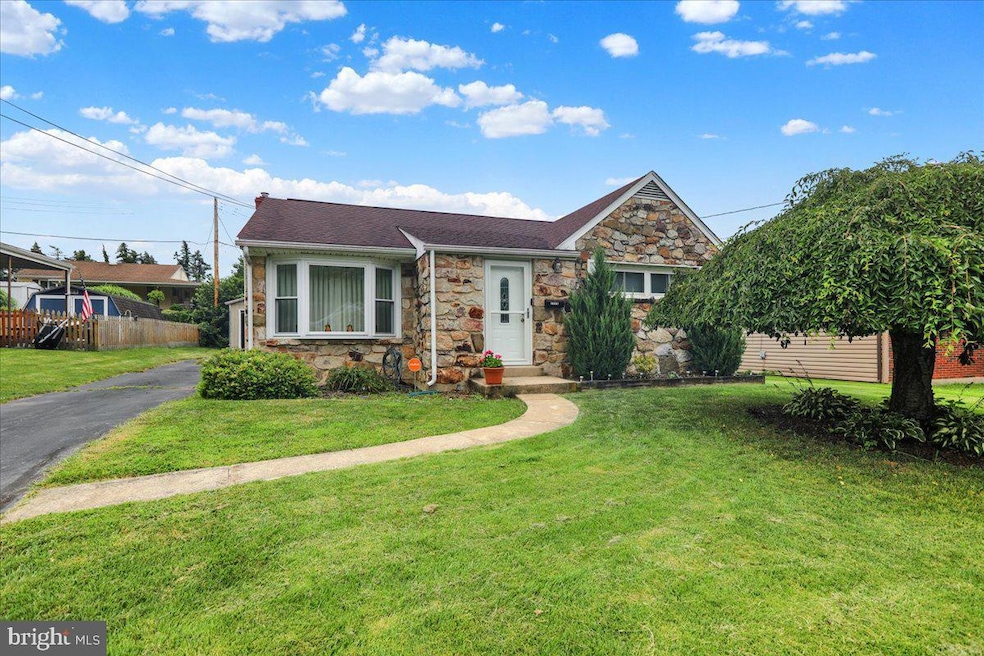


Estimated Value: $271,000 - $285,225
Tucked into a quiet stretch of Greenfields, this 3-bedroom, 1-bath home has the kind of comfort and character that’s getting harder to find. It’s been well cared for over the years, with central air and gas heat keeping the inside cozy no matter the season.
The layout is simple and functional, with just enough space to make it your own without feeling overwhelming. Step out back and you’ll find a private yard that’s fully usable—flat, green, and perfect for anything from backyard games to late-night fires. The covered patio is a bonus, offering shade in the summer and shelter when the weather doesn’t cooperate.
There’s also a detached garage, ideal for storage, hobbies, or just getting your car out of the elements. And the location? Just off Route 183, making everyday errands or a quick trip into town easy, while still giving you the peace and quiet of a neighborhood.
Last Agent to Sell the Property
(610) 373-9900 aaron.clouser@cbrealty.com Coldwell Banker Realty License #RS368402 Listed on: 07/09/2025
Last Buyer's Agent
(914) 712-6330 contact@erealtyadvisors.com eRealty Advisors, Inc License #RS322611
We collect this data history from publicly available records. To have your information removed, we recommend requesting removal directly through your county’s website.
Erica Fair
Iron Valley Real Estate of Berks
(484) 388-4814
159 Total Sales
2 in Glenside
$230K - $300K Price Range
Rachel Stoltzfus
Iron Valley Real Estate of Lancaster
(223) 217-4726
158 Total Sales
1 in Glenside
$365,000 Price
Hattie Terkowski
Ironhorse Realty, LLC
(610) 798-1059
66 Total Sales
1 in Glenside
$100,000 Price
Philip Macaronis
RE/MAX Of Reading
(484) 755-6050
125 Total Sales
2 in Glenside
$385K - $635K Price Range
Ivonn Reyes
Iron Valley Real Estate of Berks
(484) 642-1605
141 Total Sales
2 in Glenside
$265K - $270K Price Range
Ed Freeman
BHHS Homesale Realty- Reading Berks
(484) 755-6071
89 Total Sales
1 in Glenside
$281,000 Price
We collect this data history from publicly available records. To have your information removed, we recommend requesting removal directly through your county’s website.
| Date | Buyer | Sale Price | Title Company |
|---|---|---|---|
| $260,000 | Signature Abstract | ||
| Lukawski Winifred | -- | -- |
We collect this data history from publicly available records. To have your information removed, we recommend requesting removal directly through your county’s website.
| Date | Status | Borrower | Loan Amount |
|---|---|---|---|
| Open | $247,000 |
We collect this data history from publicly available records. To have your information removed, we recommend requesting removal directly through your county’s website.
| Date | Event | Price | List to Sale | Price per Sq Ft |
|---|---|---|---|---|
| 08/15/2025 08/15/25 | Sold | $260,000 | +4.0% | $264 / Sq Ft |
| 07/13/2025 07/13/25 | Pending | -- | -- | -- |
| 07/09/2025 07/09/25 | For Sale | $249,900 | -- | $254 / Sq Ft |
We collect this data history from publicly available records. To have your information removed, we recommend requesting removal directly through your county’s website.
| Year | Tax Paid | Tax Assessment Tax Assessment Total Assessment is a certain percentage of the fair market value that is determined by local assessors to be the total taxable value of land and additions on the property. | Land | Improvement |
|---|---|---|---|---|
| 2026 | $1,559 | $72,000 | $27,300 | $44,700 |
| 2025 | $1,437 | $72,000 | $27,300 | $44,700 |
| 2024 | $2,932 | $72,000 | $27,300 | $44,700 |
| 2023 | $2,856 | $72,000 | $27,300 | $44,700 |
| 2022 | $2,856 | $72,000 | $27,300 | $44,700 |
| 2021 | $2,856 | $72,000 | $27,300 | $44,700 |
| 2020 | $2,856 | $72,000 | $27,300 | $44,700 |
| 2019 | $2,784 | $72,000 | $27,300 | $44,700 |
| 2018 | $2,784 | $72,000 | $27,300 | $44,700 |
| 2017 | $2,763 | $72,000 | $27,300 | $44,700 |
| 2016 | $967 | $72,000 | $27,300 | $44,700 |
| 2015 | $967 | $72,000 | $27,300 | $44,700 |
| 2014 | $967 | $72,000 | $27,300 | $44,700 |
Seller's Agent in 2025
Aaron Clouser
Coldwell Banker Realty
(610) 790-4789
1 in this area
51 Total Sales
Buyer's Agent in 2025
Annie Aponte
eRealty Advisors, Inc
(610) 587-7657
2 in this area
115 Total Sales
Source: Bright MLS
MLS Number: PABK2059262
APN: 27-5308-17-01-3657
Disclaimer: Certain information contained herein is derived from information provided by parties other than Homes.com. All information provided is deemed reliable, but is not guaranteed to be accurate and should be independently verified.
The data relating to real estate for sale on this website appears in part through the BRIGHT Internet Data Exchange program, a voluntary cooperative exchange of property listing data between licensed real estate brokerage firms, and is provided by BRIGHT through a licensing agreement.
Listing information is from various brokers who participate in the Bright MLS IDX program and not all listings may be visible on the site.
The property information being provided on or through the website is for the personal, non-commercial use of consumers and such information may not be used for any purpose other than to identify prospective properties consumers may be interested in purchasing.
Some properties which appear for sale on the website may no longer be available because they are for instance, under contract, sold or are no longer being offered for sale.
Property information displayed is deemed reliable but is not guaranteed.
Copyright 2026 Bright MLS, Inc.
Ask me questions while you tour the home.