NOT LISTED FOR SALE

2008 E Fort MacOn Rd Unit A1 Atlantic Beach, NC 28512

Atlantic Beach Area
2 Beds
2 Baths
816 Sq Ft
1978 Built

Sale Details

Date Sold: August 7, 2025

Last sale price $410,000 $502 Per Sq Ft

37 Days on Market

Highlights

  • Ocean Front
  • Water Access
  • Oceanside
  • Morehead City Primary School Rated A-
  • In Ground Pool
  • End Unit

About This Home

As of August 2025

Coastal Treasure at South Winds -
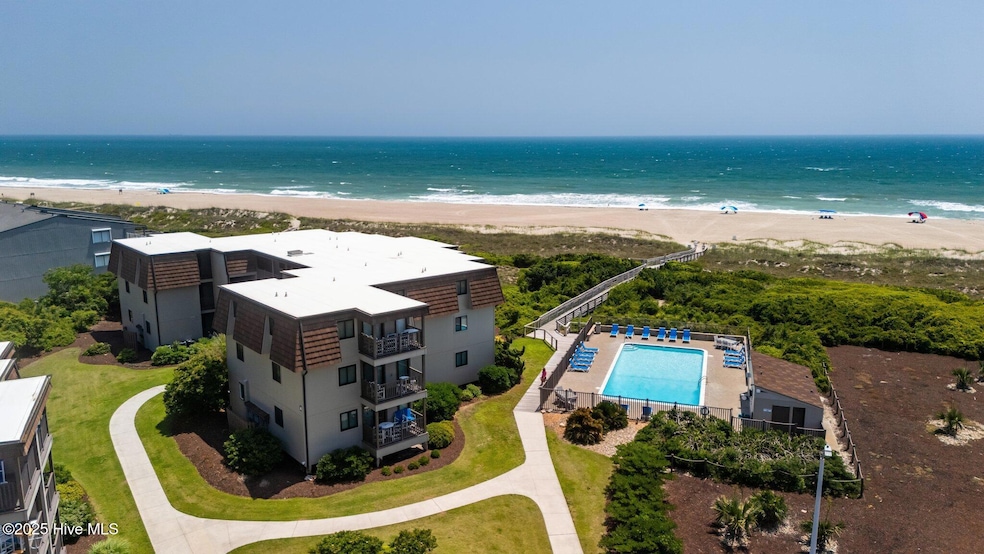
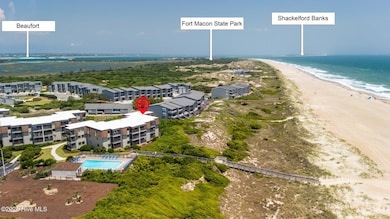
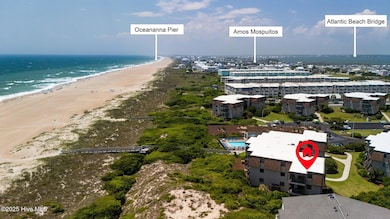
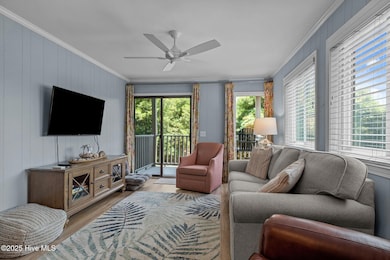
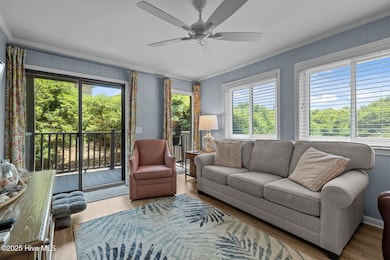
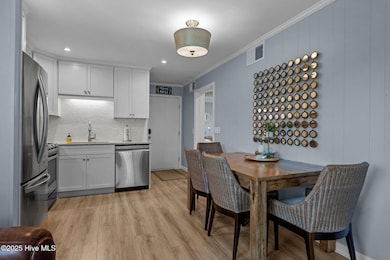
2008 East Fort Macon Road A-1, Atlantic Beach Discover this gorgeous gem tucked beside the dunes at the sought-after SouthWinds community in Atlantic Beach. Located on the ground floor, this two bedroom, two bath condo is beautifully furnished, fully turn-key, and just steps from the oceanfront pool and boardwalk leading straight to the sand. Enjoy peaceful mornings or breezy evenings on your private back porch nestled into the trees behind the dunes - the perfect blend of beachside serenity and privacy. Inside, you'll find an elegantly updated interior featuring upgraded LG kitchen appliances, a Samsung washer and dryer, smooth ceilings with sound deadening insulation, and a Nest thermostat for comfort and efficiency. The entire space is thoughtfully appointed with coastal charm and luxury finishes. Whether you're looking for a personal getaway, full-time beach living, or an investment with proven rental history, this unit delivers. High potential and effortless style make it a true must see!

Last Agent to Sell the Property

Carey Otto

Keller Williams Crystal Coast License #293385 Listed on: 05/22/2025

Keller Williams Crystal Coast

Last Buyer's Agent

Bailey Basnight Real Estate

Coldwell Banker Sea Coast AB License #281517

Coldwell Banker Sea Coast AB
Create a Home Valuation Report for This Property
The Home Valuation Report is an in-depth analysis detailing your home's value as well as a comparison with similar homes in the area

Property Details

Home Type

  • Condominium

Year Built

  • Built in 1978

Lot Details

  • Ocean Front
  • End Unit

Home Design

  • Membrane Roofing
  • Wood Siding
  • Piling Construction

Interior Spaces

  • 816 Sq Ft Home
  • 1-Story Property
  • Furnished
  • Ceiling Fan
  • Blinds
  • Combination Dining and Living Room
  • Luxury Vinyl Plank Tile Flooring

Kitchen

  • Electric Oven
  • Built-In Microwave
  • Dishwasher

Bedrooms and Bathrooms

  • 2 Bedrooms
  • 2 Full Bathrooms

Laundry

  • Laundry closet
  • Dryer
  • Washer

Home Security

Parking

  • Lighted Parking
  • Shared Driveway
  • On-Site Parking
  • Parking Lot

Outdoor Features

  • In Ground Pool
  • Water Access
  • Oceanside
  • Balcony
  • Covered Patio or Porch

Schools

  • Morehead City Primary Elementary School
  • Morehead City Middle School
  • West Carteret High School

Utilities

  • Central Air
  • Heat Pump System
  • Electric Water Heater
  • Cable TV Available

Listing and Financial Details

  • Assessor Parcel Number 639517023007001

Community Details

Overview

  • Property has a Home Owners Association
  • South Winds Association, Phone Number (252) 247-2318
  • Southwinds Subdivision
  • Maintained Community

Amenities

  • Picnic Area
  • Laundry Facilities

Recreation

  • Community Pool

Pet Policy

  • Only Owners Allowed Pets

Security

  • On-Site Manager or Management
  • Storm Windows

Property Details

Home Type

Condominium

Year Built

Built in 1978

Lot Details

0 Sq Ft Lot

Listing Details

  • Property Type: Residential
  • Secondary Subdivision: N/A
  • Year Built: 1978
  • Property Sub Type: Condominium
  • Appliances: Electric Oven, Built-In Microwave, Washer, Refrigerator, Dryer, Dishwasher
  • Original List Price: 412000.00
  • Unit Levels: End Unit
  • Living Area: 816.00
  • Is New Construction?: No
  • Type Type: 2 Bedroom
  • Island Or Mainland: Island
  • Prospect Exempt Y N: No
  • Remarks And Showing Info Recording Device Y N: No
  • Remarks Written By Agent Y N: Yes
  • List Price Per Sqft: 504.90
  • Special Features: None

Interior Features

  • Dining Room Type: Combination
  • Flooring: LVT/LVP
  • Interior Amenities: Ceiling Fan(s), Furnished, Blinds/Shades
  • Master Bedroom Level: Primary Living Area
  • Stories: 1
  • Laundry Features: Laundry Closet
  • Full Bathrooms: 2
  • Total Bedrooms: 2
  • Fireplace Features: None
  • Has Fireplace?: No
  • Total Bedrooms: 6
  • Room Types: Dining Area
  • Window Features: Storm Window(s)
  • Bathrooms Total Source: Computed
  • Bathrooms Total Notational: 2.00
  • Living Area Range: 800 - 999

Exterior Features

  • Exterior Features: End Unit
  • Exterior Finish: Wood Siding
  • Fencing: None
  • Roof: Membrane
  • Road Frontage Type: Oceanfront
  • Pool Features: In Ground
  • Road Frontage Type: Maintained, Paved
  • Road Surface Type: Paved
  • Waterfront Features: Water Access Comm
  • Waterfront?: Yes
  • Foundation Details: Other, Pilings
  • Patio And Porch Features: Covered, Balcony
  • Pool Spa Features: In Ground

Garage/Parking

  • Has Attached Garage?: No
  • Parking Features: Shared Driveway, Parking Lot, Lighted, On Site

Utilities

  • Utilities: Sewer Connected, Water Connected
  • Water Heater: Electric
  • Heating System Fuel Source: Electric
  • Water Source: Public
  • Cooling: Central Air
  • Has Cooling?: Yes
  • Heating: Electric, Heat Pump
  • Heating Yn: Yes
  • Sewer Provider: Community Sewer

Condo/Co-op/Association

  • Association Amenities: Roof Maintenance, Waterfront Community, Community Pool, Flood Insurance, Laundry, Maintenance Common Areas, Maintenance Grounds, Management, Picnic Area, Sewer, Street Lights, Termite Bond, Trash, Owner Pets Only, Cable TV
  • Association Fees: 6240.00
  • Association Name: South Winds
  • Association Phone#: 252-247-2318
  • Has H O A?: Yes
  • Association Management Company: South Winds HOA

Schools

  • Elementary School: Morehead City Primary
  • High School: West Carteret
  • Middle Or Junior School: Morehead City

Lot Info

  • Deed Book: 1812
  • Deed Page: 391.00
  • Zoning: Residential
  • Lot Features: Ocean Side, Water Access Comm
  • Lot Size: 0
  • Purchase Contract Date: 2025-06-28
  • Parcel#: 639517023007001
  • Cobra Zone Y N: No
  • Permitted Use: Public

Tax Info

  • Tax Year: 2025
  • Tax Book Number: 10B
  • Tax Map Number: 14
  • Tax Other Assessment Amount Frequency: none known

Home Values in the Area

Source: Public Records

Average Home Value in this Area


Source: Public Records

Agents Specializing in Atlantic Beach, NC

See All Agents

Property History

We collect this data history from publicly available records. To have your information removed, we recommend requesting removal directly through your county’s website.

Date Event Price List to Sale Price per Sq Ft
08/07/2025 08/07/25 Sold $410,000 -0.5% $502 / Sq Ft
06/28/2025 06/28/25 Pending -- -- --
05/22/2025 05/22/25 For Sale $412,000 -- $505 / Sq Ft
Source: Hive MLS

Agents Affiliated with this Home

  • Section Image
See All Agents

Map

Source: Hive MLS

MLS Number: 100509165

Hive MLS
Your Personal Tour Guide

Ask me questions while you tour the home.