
Kelli Wall
Next Home Professionals
(918) 558-4235
90 Total Sales
1 in Stigler
$48,500 Price



Estimated Value: $295,136
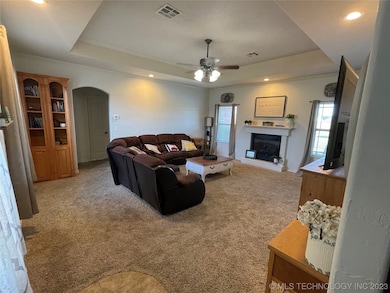
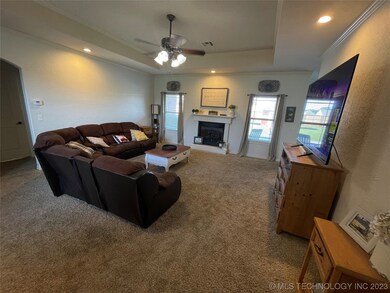
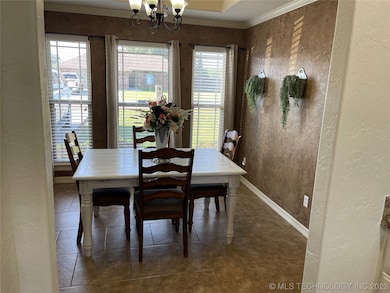
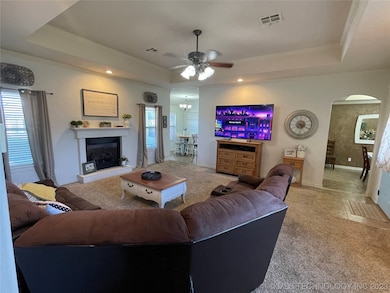
This stunning Stone Gate addition house, located in Stigler Oklahoma, is the perfect blend of modern elegance and rustic charm. Built in 2011, this pristine three bedroom, two bath house boasts a spacious two-car garage and sits on a generous one-acre lot. The property also features a 12 x 12 storage building, providing ample room for all of your outdoor equipment and tools. As you step inside, you'll be greeted by the beautiful open-concept living space, complete with soaring ceilings and an abundance of natural light. The living room, dining area, and kitchen flow seamlessly together, making it ideal for entertaining guests or simply relaxing with family. The kitchen is a chef's dream, featuring sleek granite countertops and top-of-the-line stainless steel appliances. The ample counter space and storage will make meal prep a breeze, and the convenient breakfast bar is perfect for quick, on-the-go meals. The split floor plan ensures privacy and peace for everyone in the house. The master suite is a true oasis, featuring a large bedroom with plenty of natural light and a spacious en-suite bathroom. The master bathroom boasts double sinks, a walk-in shower, and a luxurious soaking tub, providing the perfect place to unwind after a long day. In addition to the master suite, there are two more generously sized bedrooms, each with plenty of closet space and access to a full bathroom. The home also features a laundry room with even more storage space, making chore day a breeze. Outside, the property is just as impressive. There's a new outdoor patio area, perfect for grilling and entertaining, as well as a beautifully landscaped yard that's perfect for outdoor activities. The 12 x 12 storage building provides even more storage space for all of your outdoor equipment and tools. Overall, this stunning Stone Gate addition house is the perfect blend of style, comfort, and functionality. With its modern amenities and rustic charm, it's sure to be your dream home come true!
Last Agent to Sell the Property
RE/MAX Champion Land License #172179 Listed on: 06/21/2023
Last Buyer's Agent
Tracy Wiedemann
Inactive Office License #172349
We collect this data history from publicly available records. To have your information removed, we recommend requesting removal directly through your county’s website.
Kelli Wall
Next Home Professionals
(918) 558-4235
90 Total Sales
1 in Stigler
$48,500 Price
Apryl Pritchett
Keller Williams Advantage
(580) 207-6930
172 Total Sales
1 in Stigler
$558,000 Price
Amy Hall
Keller Williams Platinum Realt
(918) 731-2970
130 Total Sales
1 in Stigler
$260,000 Price
Karen Weldin
Eufaula Lakeshore Realty, LLC
(539) 424-2675
272 Total Sales
1 in Stigler
$125,000 Price
MC
Mai Chang
Eagle Rock Realty & Prop Mgmt
(651) 615-1451
6 Total Sales
1 in Stigler
$300,000 Price
Alejandro Amaya
HomeSmart Stellar Realty
(539) 233-5417
82 Total Sales
1 in Stigler
$169,000 Price
We collect this data history from publicly available records. To have your information removed, we recommend requesting removal directly through your county’s website.
| Date | Buyer | Sale Price | Title Company |
|---|---|---|---|
| $286,400 | Old Republic National Title | ||
| Keith Cody J | $177,500 | None Available | |
| Nichols David R | $152,000 | -- | |
| Webster Patricia Ann | -- | -- | |
| Zachry Robert | -- | -- |
We collect this data history from publicly available records. To have your information removed, we recommend requesting removal directly through your county’s website.
| Date | Status | Borrower | Loan Amount |
|---|---|---|---|
| Open | $289,842 | ||
| Previous Owner | Keith Cody J | $142,500 | |
| Previous Owner | Zachry Robert | $116,800 |
We collect this data history from publicly available records. To have your information removed, we recommend requesting removal directly through your county’s website.
| Date | Event | Price | List to Sale | Price per Sq Ft | Prior Sale |
|---|---|---|---|---|---|
| 08/15/2023 08/15/23 | Sold | $286,400 | -14.5% | $166 / Sq Ft | |
| 08/14/2023 08/14/23 | Pending | -- | -- | -- | |
| 08/10/2023 08/10/23 | For Sale | $334,900 | 0.0% | $194 / Sq Ft | |
| 06/28/2023 06/28/23 | Pending | -- | -- | -- | |
| 06/21/2023 06/21/23 | For Sale | $334,900 | +88.7% | $194 / Sq Ft | |
| 01/14/2019 01/14/19 | Sold | $177,500 | -6.6% | $103 / Sq Ft | View Prior Sale |
| 09/12/2018 09/12/18 | Pending | -- | -- | -- | |
| 09/12/2018 09/12/18 | For Sale | $190,000 | -- | $110 / Sq Ft |
We collect this data history from publicly available records. To have your information removed, we recommend requesting removal directly through your county’s website.
| Year | Tax Paid | Tax Assessment Tax Assessment Total Assessment is a certain percentage of the fair market value that is determined by local assessors to be the total taxable value of land and additions on the property. | Land | Improvement |
|---|---|---|---|---|
| 2025 | $1,919 | $25,931 | $2,200 | $23,731 |
| 2024 | $1,860 | $25,175 | $2,200 | $22,975 |
| 2023 | $1,471 | $20,120 | $1,874 | $18,246 |
| 2022 | $1,478 | $19,963 | $1,874 | $18,089 |
| 2021 | $1,460 | $19,963 | $1,874 | $18,089 |
| 2020 | $1,426 | $19,525 | $1,874 | $17,651 |
| 2019 | $1,318 | $17,985 | $1,874 | $16,111 |
| 2018 | $1,334 | $18,152 | $1,874 | $16,278 |
| 2017 | $1,305 | $17,738 | $1,815 | $15,923 |
| 2016 | $1,258 | $17,221 | $1,746 | $15,475 |
| 2015 | $1,222 | $16,720 | $1,320 | $15,400 |
| 2014 | $1,254 | $17,050 | $1,320 | $15,730 |
Seller's Agent in 2023
William Greenwood
RE/MAX
(918) 839-5585
84 Total Sales
TW
Buyer's Agent in 2023
Tracy Wiedemann
Inactive Office
Seller's Agent in 2019
Connie Campbell
Campbell Due Real Estate LLC
(918) 232-2091
93 Total Sales
Source: MLS Technology
MLS Number: 2321999
APN: 1070-00-001-023-0-000-00
Disclaimer: Certain information contained herein is derived from information provided by parties other than Homes.com. All information provided is deemed reliable, but is not guaranteed to be accurate and should be independently verified.
IDX information is provided exclusively for personal, non-commercial use, and may not be used for any purpose other than to identify prospective properties consumers may be interested in purchasing.
Information is deemed reliable but not guaranteed.
Ask me questions while you tour the home.