
Seller's Agent in 2024
Tony Ciancanelli
eXp Realty
(708) 670-6334
2 in this area
51 Total Sales
Estimated Value: $371,000 - $423,952
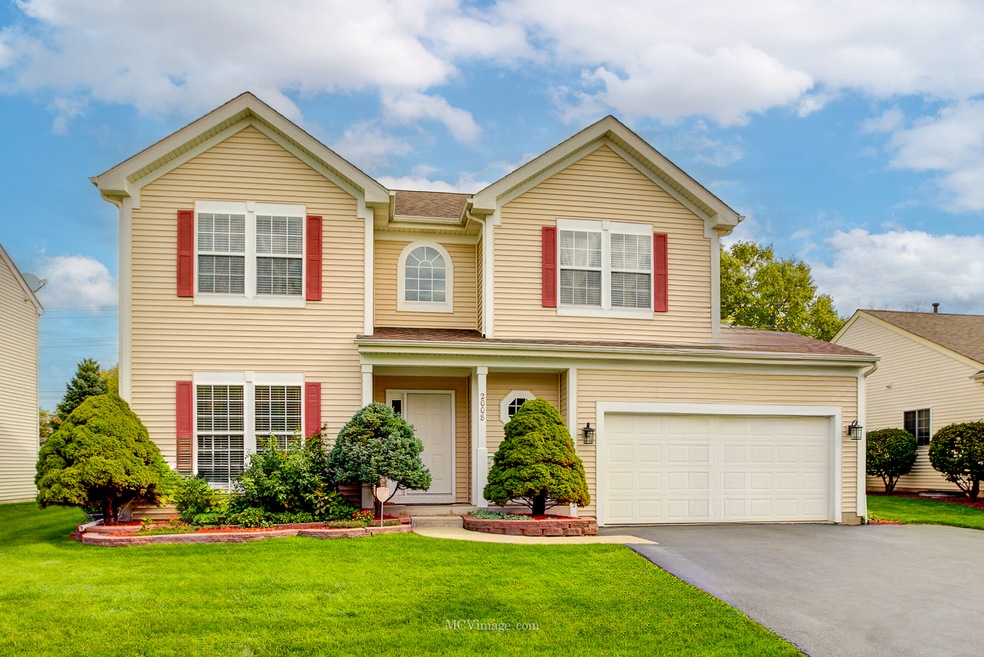
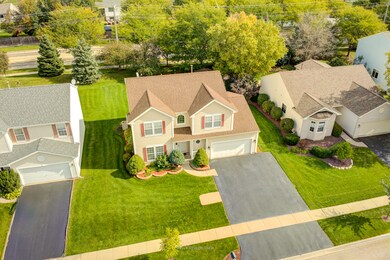
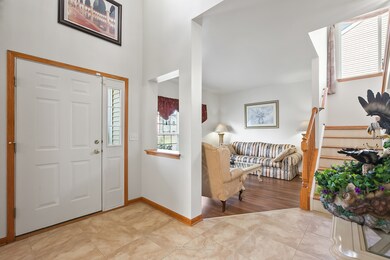
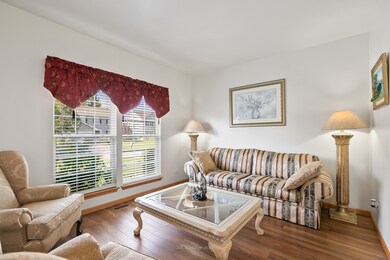
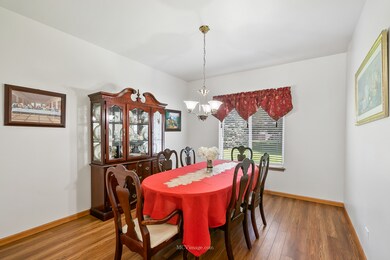
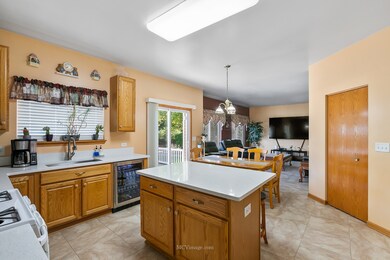
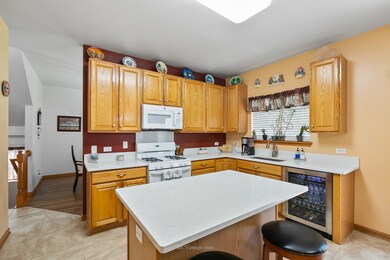
Step into the perfect blend of luxury and convenience at 2008 Glenridge Ct, Plainfield! This pristine home invites you in with a welcoming 2-story foyer. With over 2300 square feet, this gem offers 4 bedrooms on the upper floor and an additional bedroom in the finished basement, along with a total of 2.2 bathrooms. Your culinary dreams come true in the eat-in kitchen, featuring sleek quartz countertops, an inviting island with seating overhang, a pantry, and a suite of appliances, including a refrigerator, stove, oven, microwave, and a beverage fridge (no dishwasher). The separate dining room and living room provide elegant spaces for entertaining, while the first-floor laundry room adds convenience. The primary bedroom suite is a retreat with a walk-in closet and a luxurious bathroom with dual sinks, a walk-in shower, and a soothing soaker tub. All bedrooms are generously proportioned, with an upstairs overlook to the inviting foyer.The finished basement has a half bathroom, a spacious 5th bedroom, sleek epoxy floors, a wet bar, and generous storage space Entertaining is a breeze on your patio with an outdoor granite table, and a well-maintained storage shed ensures everything stays organized. Updates galore! A new roof in 2019, a water heater in 2023, and fresh carpet in 2021 provide peace of mind. Plus, you'll love the convenience of being just minutes away from schools, shopping, and restaurants. This property is a true masterpiece!
Last Agent to Sell the Property
eXp Realty License #475136505 Listed on: 10/13/2023
Last Buyer's Agent
Carmen Manuel
United Real Estate - Chicago License #475140897
We collect this data history from publicly available records. To have your information removed, we recommend requesting removal directly through your county’s website.
We collect this data history from publicly available records. To have your information removed, we recommend requesting removal directly through your county’s website.
| Date | Buyer | Sale Price | Title Company |
|---|---|---|---|
| $387,500 | Greater Illinois Title | ||
| $215,500 | Ticor Title |
We collect this data history from publicly available records. To have your information removed, we recommend requesting removal directly through your county’s website.
| Date | Status | Borrower | Loan Amount |
|---|---|---|---|
| Open | $310,000 | ||
| Previous Owner | $136,560 | ||
| Previous Owner | $150,000 | ||
| Previous Owner | $40,000 | ||
| Previous Owner | $125,000 |
We collect this data history from publicly available records. To have your information removed, we recommend requesting removal directly through your county’s website.
| Date | Event | Price | List to Sale | Price per Sq Ft |
|---|---|---|---|---|
| 01/24/2024 01/24/24 | Sold | $387,500 | -1.9% | $163 / Sq Ft |
| 12/22/2023 12/22/23 | Pending | -- | -- | -- |
| 10/13/2023 10/13/23 | For Sale | $395,000 | -- | $166 / Sq Ft |
We collect this data history from publicly available records. To have your information removed, we recommend requesting removal directly through your county’s website.
| Year | Tax Paid | Tax Assessment Tax Assessment Total Assessment is a certain percentage of the fair market value that is determined by local assessors to be the total taxable value of land and additions on the property. | Land | Improvement |
|---|---|---|---|---|
| 2024 | $8,446 | $121,214 | $24,056 | $97,158 |
| 2023 | $8,108 | $109,478 | $21,727 | $87,751 |
| 2022 | $7,618 | $103,008 | $20,443 | $82,565 |
| 2021 | $7,225 | $96,270 | $19,106 | $77,164 |
| 2020 | $7,117 | $93,539 | $18,564 | $74,975 |
| 2019 | $6,870 | $89,127 | $17,688 | $71,439 |
| 2018 | $6,577 | $83,740 | $16,619 | $67,121 |
| 2017 | $6,382 | $79,578 | $15,793 | $63,785 |
| 2016 | $6,254 | $75,897 | $15,062 | $60,835 |
| 2015 | $5,838 | $71,098 | $14,110 | $56,988 |
| 2014 | $5,838 | $68,588 | $13,612 | $54,976 |
| 2013 | $5,838 | $68,588 | $13,612 | $54,976 |
Seller's Agent in 2024
Tony Ciancanelli
eXp Realty
(708) 670-6334
2 in this area
51 Total Sales
C
Buyer's Agent in 2024
Carmen Manuel
United Real Estate - Chicago
Source: Midwest Real Estate Data (MRED)
MLS Number: 11905609
APN: 06-03-32-104-035
Disclaimer: Certain information contained herein is derived from information provided by parties other than Homes.com. All information provided is deemed reliable, but is not guaranteed to be accurate and should be independently verified.
All data is obtained from various sources and may not have been verified by broker or MLS GRID. Supplied Open House Information is subject to change without notice. All information should be independently reviewed and verified for accuracy. Properties may or may not be listed by the office/agent presenting the information. Some IDX listings have been excluded from this website.
Listings courtesy of Midwest Real Estate Data (MRED) as distributed by MLS GRID.
Based on information submitted to the MLS GRID
Ask me questions while you tour the home.