
Emma Elfving
Compass
(650) 525-2423
95 Total Sales
1 in Crocker
$900,000 Price
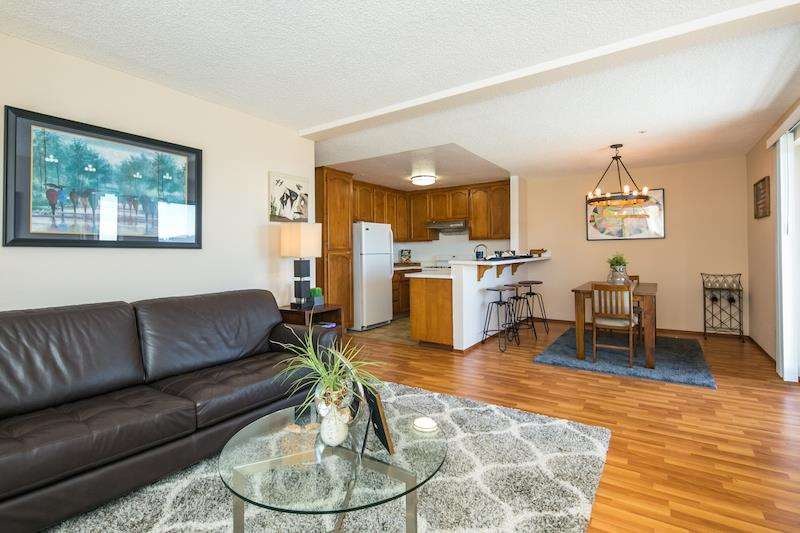
Located on the corner of the building’s second level, this bright, comfortable & sizable condo ft. 2 BEDS and 2 BATHS w/ generous living spaces, updated BATHS, an in-unit laundry room, open floor plans, views, & parking. The terrific layout ft. an open living room, dining area, & kitchen w/a wood-burning fireplace, a sliding door connecting to the balcony & views of the city, bay & Oakland Hills. The living space is warm, cozy & inviting - perfect for entertaining. The master en-suite fits comfortably a complete sets of bedroom furniture w/ plenty of lounging room, wall-to-wall carpet, 2 closets, & a side window to complete the relaxed space. Lots of storage in the unit & 2 additional storage closets on the balcony. The home includes an in-unit laundry room w/ a washer & dryer; one assigned parking space; & a parking permit for a second car. Saddleback offers a convenient Daly City location close to amenities such as highway access, parks, restaurants & public transportation.
Last Agent to Sell the Property
Marco Wan
Compass License #01865958 Listed on: 06/24/2016
Last Buyer's Agent
Ching Evaristo
RE/MAX Westlake License #00877781
Emma Elfving
Compass
(650) 525-2423
95 Total Sales
1 in Crocker
$900,000 Price
Denis Lancerin
City Real Estate
(510) 930-1573
71 Total Sales
1 in Crocker
$1,300,000 Price
David Juarez
Compass
(628) 201-6902
91 Total Sales
1 in Crocker
$1,050,000 Price
John Woodruff
Aethos Real Estate
(628) 200-7963
56 Total Sales
1 in Crocker
$680,000 Price
Guillean Arradaza
Kinetic Real Estate
(628) 237-4641
126 Total Sales
3 in Crocker
$565K - $1.2M Price Range
Justin Hedemark
Helm Real Estate
(650) 376-7351
23 Total Sales
2 in Crocker
$795K - $800K Price Range
We collect this data history from publicly available records. To have your information removed, we recommend requesting removal directly through your county’s website.
| Date | Event | Price | List to Sale | Price per Sq Ft |
|---|---|---|---|---|
| 07/27/2016 07/27/16 | Sold | $610,000 | +11.1% | $564 / Sq Ft |
| 07/05/2016 07/05/16 | Pending | -- | -- | -- |
| 06/24/2016 06/24/16 | For Sale | $549,000 | -- | $508 / Sq Ft |
MW
Seller's Agent in 2016
Marco Wan
Compass
CE
Buyer's Agent in 2016
Ching Evaristo
RE/MAX Westlake
Source: MLSListings
MLS Number: ML81592377
APN: 102-261-200
Disclaimer: Certain information contained herein is derived from information provided by parties other than Homes.com. All information provided is deemed reliable, but is not guaranteed to be accurate and should be independently verified.
Property Information © 2026 MLSListings Inc. All rights reserved. Listing information is deemed reliable but not guaranteed. Certain information contained herein is derived from information which is the licensed property of, and copyrighted by, MLSListings Inc. The viewer acknowledges ownership and validity of its copyright. Information provided is for personal, non-commercial use by a viewer with a bona fide interest in the purchase or sale of real estate of the type being offered via this website or other electronic means. The viewer is prohibited from copying, redistributing or retransmitting any of the data or information provided by MLSListing, Inc.
Ask me questions while you tour the home.