
Angela Walker
Angela Walker Homes Real Estate Group
(708) 300-9563
151 Total Sales
4 in South Maywood
$127K - $285K Price Range
Estimated Value: $182,000 - $269,000
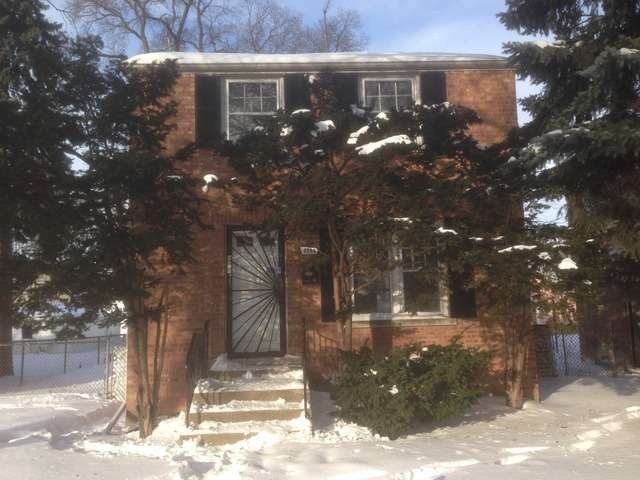
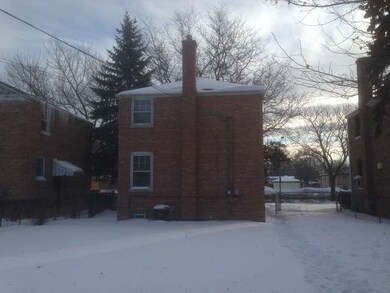
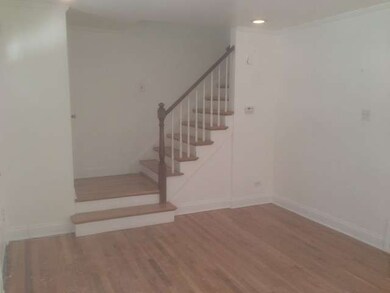
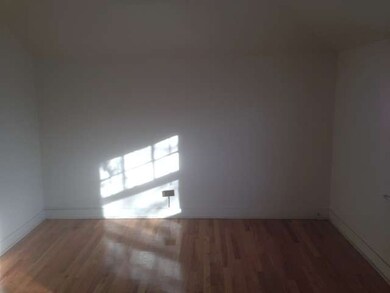
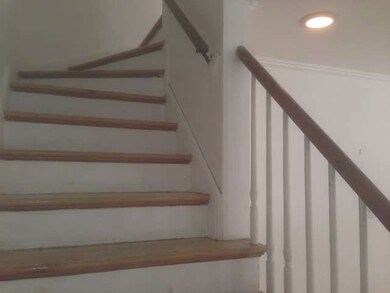
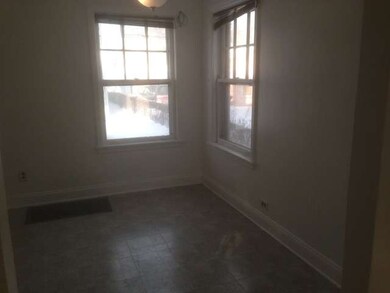
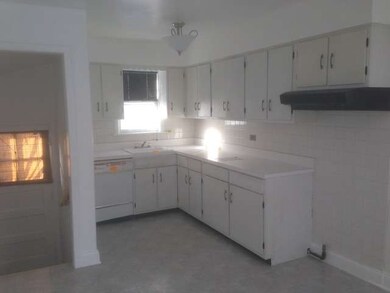
Brick Georgian on a tree lined street with all the amenities your buyers desire. The entry welcomes you to a large living room with hardwood floors. Eat in kitchen has lots of cabinets and counter space. Upper level has two bedrooms both with hardwood floors. The bathroom features ceramic tile. The lower level is finished. Back yard is fenced. Two car detached garage has alley access.
Last Agent to Sell the Property
Chase Real Estate LLC License #475122088 Listed on: 02/23/2014
We collect this data history from publicly available records. To have your information removed, we recommend requesting removal directly through your county’s website.
Angela Walker
Angela Walker Homes Real Estate Group
(708) 300-9563
151 Total Sales
4 in South Maywood
$127K - $285K Price Range
O'Neia Washington
O W Auction Group LLC
(773) 923-3407
58 Total Sales
1 in South Maywood
$163,000 Price
Antonio Romero
Hometown Real Estate Group LLC
(708) 813-2097
31 Total Sales
2 in South Maywood
$80K - $360K Price Range
Ruben Camacho
Kale Realty
(844) 770-1569
114 Total Sales
2 in South Maywood
$135K - $285K Price Range
Allan McLeod-Smith
Smith and Jones Realty, LLC
(708) 809-2314
63 Total Sales
2 in South Maywood
$200K - $320K Price Range
Gustavo Vargas
RE/MAX Partners
(708) 554-7307
85 Total Sales
1 in South Maywood
$159,999 Price
We collect this data history from publicly available records. To have your information removed, we recommend requesting removal directly through your county’s website.
| Date | Buyer | Sale Price | Title Company |
|---|---|---|---|
| -- | Chicago Title Insurance Co | ||
| Kirby Latasha | -- | -- | |
| Kirby Latasha | -- | -- | |
| The Secretary Of Housing & Urban Develop | -- | None Available |
We collect this data history from publicly available records. To have your information removed, we recommend requesting removal directly through your county’s website.
| Year | Tax Paid | Tax Assessment Tax Assessment Total Assessment is a certain percentage of the fair market value that is determined by local assessors to be the total taxable value of land and additions on the property. | Land | Improvement |
|---|---|---|---|---|
| 2025 | $5,255 | $19,105 | $2,948 | $16,157 |
| 2024 | $5,255 | $19,105 | $2,948 | $16,157 |
| 2023 | $4,333 | $19,105 | $2,948 | $16,157 |
| 2022 | $4,333 | $13,025 | $2,334 | $10,691 |
| 2021 | $4,175 | $13,025 | $2,334 | $10,691 |
| 2020 | $4,068 | $13,025 | $2,334 | $10,691 |
| 2019 | $4,120 | $11,955 | $2,088 | $9,867 |
| 2018 | $3,989 | $11,955 | $2,088 | $9,867 |
| 2017 | $3,936 | $11,955 | $2,088 | $9,867 |
| 2016 | $3,337 | $9,586 | $1,842 | $7,744 |
| 2015 | $3,294 | $9,586 | $1,842 | $7,744 |
| 2014 | $2,345 | $9,586 | $1,842 | $7,744 |
| 2013 | $2,238 | $9,890 | $1,842 | $8,048 |
Seller's Agent in 2014
Christian Chase
Chase Real Estate LLC
(630) 484-5534
1 in this area
284 Total Sales
Buyer's Agent in 2014
Marcin Chojnacki
Citypoint Illinois LLC
(630) 329-7800
59 Total Sales
Source: Midwest Real Estate Data (MRED)
MLS Number: MRD08542544
APN: 15-15-323-040-0000
Disclaimer: Certain information contained herein is derived from information provided by parties other than Homes.com. All information provided is deemed reliable, but is not guaranteed to be accurate and should be independently verified.
All data is obtained from various sources and may not have been verified by broker or MLS GRID. Supplied Open House Information is subject to change without notice. All information should be independently reviewed and verified for accuracy. Properties may or may not be listed by the office/agent presenting the information. Some IDX listings have been excluded from this website.
Listings courtesy of Midwest Real Estate Data (MRED) as distributed by MLS GRID.
Based on information submitted to the MLS GRID
Ask me questions while you tour the home.