
Seller's Agent in 2026
JULIE JOHNSRUD
SUCCESS REALTY INC
(715) 897-4321
272 Total Sales
Estimated Value: $553,000 - $594,730
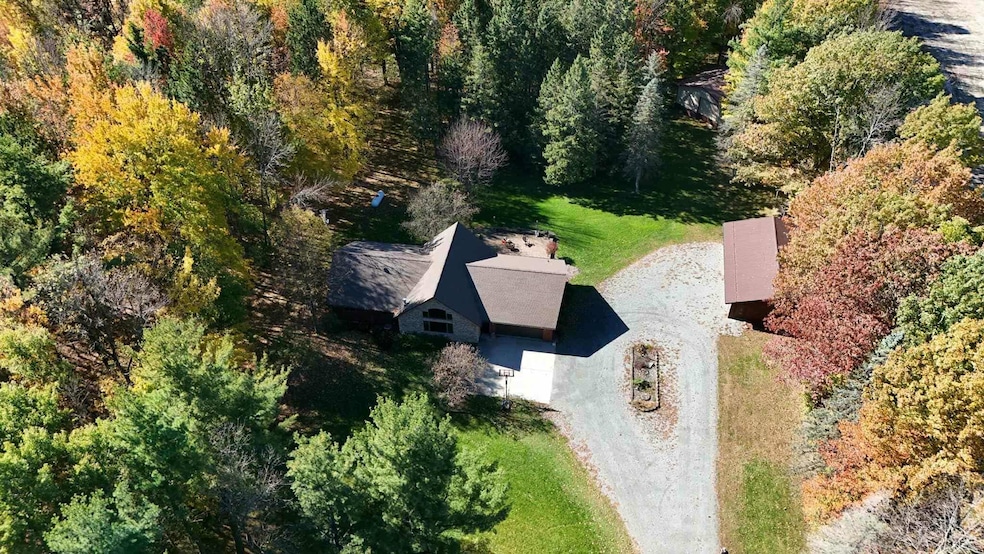
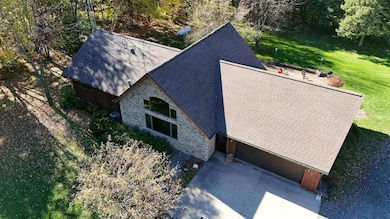
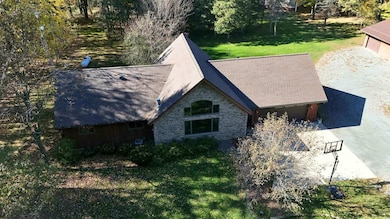
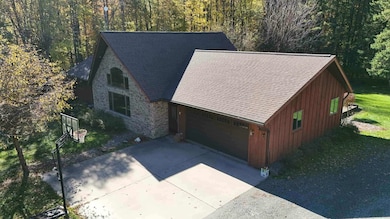
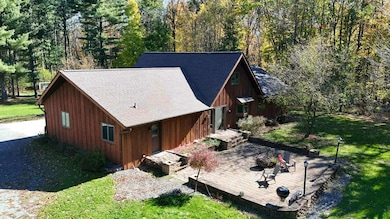
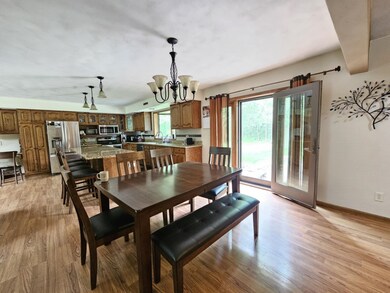
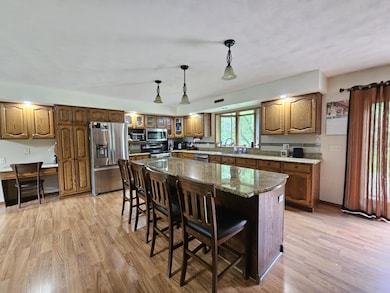
Look who just got a NEW ROOF...this beautiful Chalet Home featuring 5 bdrms 4 baths on 15 wooded acres of tranquility on a paved dead end road. Let's start with the grand room...open concept living with cathedral ceilings compliment the floor to ceiling stone gas fireplace, custom cabinetry hosts granite countertops, tiles backsplash, stainless steel appliances and island seating overlooked by dining. Primary suite with tiled glass shower and double sinks, 2 additional bedrooms, full bath and laundry (with yet another full bath) complete the main floor. Head up to the loft...a great game area or a beautiful reading nook for your own getaway! Need room for entertainment.. check out this amazing lower level...kitchenette, family and rec room all rolled into one...room for all to enjoy family game night! Two additional bedrooms, plenty of storage and a mechanics room wrap it up! What could top all of this...the surroundings of this home...15 wooded acres of nature's color in your backyard. Brick paved patio with firepit for those fall nights of hot cocoa and smores. Looking for a place for the toys...2 car attached garage. 3 car detached insulated garage and a 30X40 metal pole shed should have you covered...take a tour and FALL in love!
Last Agent to Sell the Property
SUCCESS REALTY INC Brokerage Phone: 715-897-4321 License #71868-94 Listed on: 06/12/2025
Last Buyer's Agent
AGENT NON-MLS
NON-MLS OFFICE
We collect this data history from publicly available records. To have your information removed, we recommend requesting removal directly through your county’s website.
We collect this data history from publicly available records. To have your information removed, we recommend requesting removal directly through your county’s website.
| Date | Buyer | Sale Price | Title Company |
|---|---|---|---|
| $561,000 | -- | ||
| Johnson Peter C | $500,000 | Abstracts & Titles |
We collect this data history from publicly available records. To have your information removed, we recommend requesting removal directly through your county’s website.
| Date | Status | Borrower | Loan Amount |
|---|---|---|---|
| Open | $211,000 | ||
| Previous Owner | Johnson Peter C | $400,000 | |
| Previous Owner | Weik Troy W | $45,000 | |
| Previous Owner | Weik Troy W | $95,000 | |
| Previous Owner | Weik Troy W | $19,743 | |
| Previous Owner | Weik Troy W | $46,700 |
We collect this data history from publicly available records. To have your information removed, we recommend requesting removal directly through your county’s website.
| Date | Event | Price | List to Sale | Price per Sq Ft | Prior Sale |
|---|---|---|---|---|---|
| 03/27/2026 03/27/26 | Sold | $561,000 | -2.4% | $158 / Sq Ft | |
| 01/01/2026 01/01/26 | For Sale | $574,900 | +2.5% | $162 / Sq Ft | |
| 01/01/2026 01/01/26 | Off Market | $561,000 | -- | -- | |
| 08/04/2025 08/04/25 | Price Changed | $574,900 | -4.2% | $162 / Sq Ft | |
| 06/12/2025 06/12/25 | For Sale | $599,900 | +20.0% | $169 / Sq Ft | |
| 09/27/2021 09/27/21 | Sold | $500,000 | +1.0% | $141 / Sq Ft | View Prior Sale |
| 07/19/2021 07/19/21 | For Sale | $495,000 | -- | $139 / Sq Ft |
We collect this data history from publicly available records. To have your information removed, we recommend requesting removal directly through your county’s website.
| Year | Tax Paid | Tax Assessment Tax Assessment Total Assessment is a certain percentage of the fair market value that is determined by local assessors to be the total taxable value of land and additions on the property. | Land | Improvement |
|---|---|---|---|---|
| 2025 | $6,652 | $481,800 | $69,800 | $412,000 |
| 2024 | $6,252 | $481,800 | $69,800 | $412,000 |
| 2023 | $6,010 | $481,800 | $69,800 | $412,000 |
| 2022 | $4,734 | $245,700 | $47,100 | $198,600 |
| 2021 | $4,265 | $245,700 | $47,100 | $198,600 |
| 2020 | $4,845 | $245,700 | $47,100 | $198,600 |
| 2019 | $4,450 | $245,700 | $47,100 | $198,600 |
| 2018 | $4,485 | $245,700 | $47,100 | $198,600 |
| 2017 | $4,663 | $245,700 | $47,100 | $198,600 |
| 2016 | $4,577 | $245,700 | $47,100 | $198,600 |
| 2015 | $4,114 | $245,700 | $47,100 | $198,600 |
| 2014 | $4,414 | $245,700 | $47,100 | $198,600 |
Seller's Agent in 2026
JULIE JOHNSRUD
SUCCESS REALTY INC
(715) 897-4321
272 Total Sales
AN
Buyer's Agent in 2026
AGENT NON-MLS
NON-MLS OFFICE
Seller's Agent in 2021
Sharon Helwig
RE/MAX
(715) 305-9971
152 Total Sales
Source: Central Wisconsin Multiple Listing Service
MLS Number: 22502659
APN: 074-2602-343-0997
Disclaimer: Certain information contained herein is derived from information provided by parties other than Homes.com. All information provided is deemed reliable, but is not guaranteed to be accurate and should be independently verified.
IDX information is provided exclusively for personal, non-commercial use, and may not be used for any purpose other than to identify prospective properties consumers may be interested in purchasing. Information is deemed reliable but not guaranteed.
Ask me questions while you tour the home.