
Seller's Agent in 2025
Elyse McDaniel
Fathom Realty NC LLC
(828) 406-5080
91 Total Sales
Estimated Value: $357,000 - $441,000
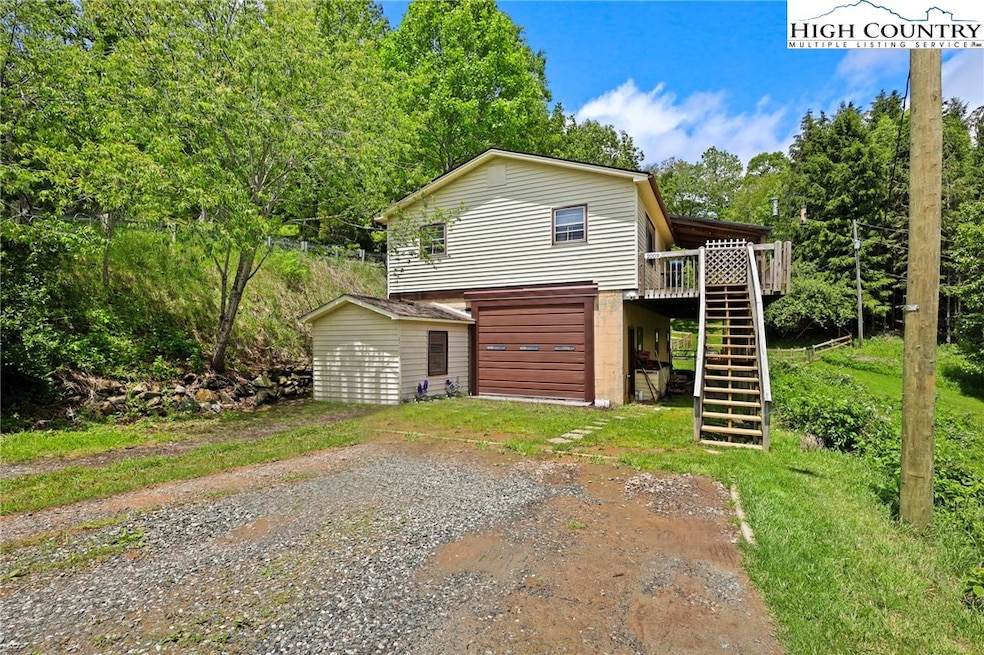
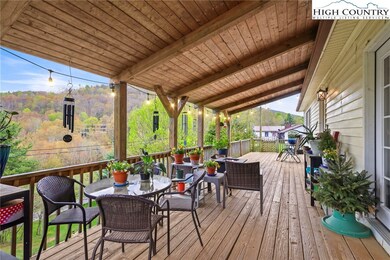
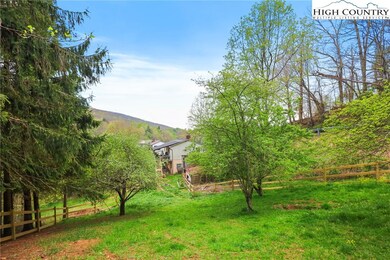
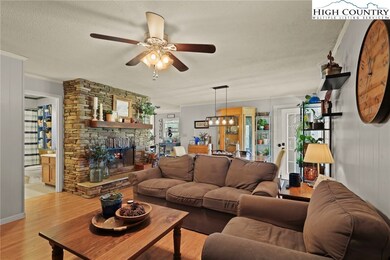
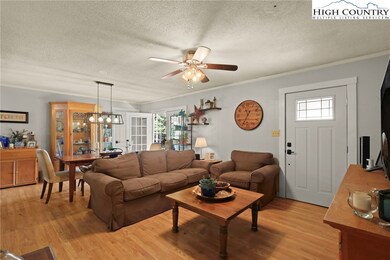
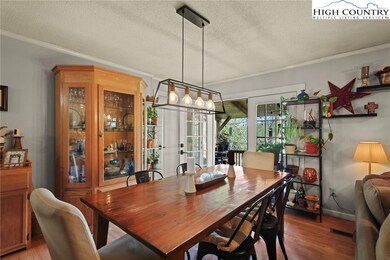
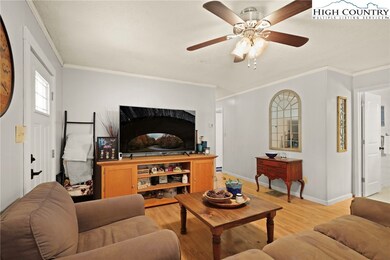
A great starter home on over 3 acres within minutes to Boone and Blowing Rock in Blowing Rock school district! This family home with space to expand offers 2 bedrooms, 2 full bathrooms, an updated kitchen, main level laundry and BRAND NEW roof. The kitchen was renovated in 2018 to include granite countertops, kitchen cabinets and stainless steel appliances. The wood burning fireplace is complete with hand picked and placed stones and a beautiful, custom, wormy chestnut mantle from a 1700s barn. The interior has been freshly painted and offers a blank canvas for buyers wishing to add their own touch! Outside enjoy the cool mountain air or the relaxing sounds of a rain shower with a large partially covered deck. There's also tons of room for fury, four legged family members as the large side yard has been newly fenced in to keep them safe! Downstairs offers an additional sleeping area, possible kitchenette setup, small office space and TONS of storage; plus enough room for a small workshop. Plenty of parking plus a 12x9 storage room also attached to the home. Given the proximity to Boone and Blowing Rock, this would make a great starter home or investment property!
Last Agent to Sell the Property
Fathom Realty NC LLC Brokerage Phone: (828)406-5080 Listed on: 05/04/2025
Last Buyer's Agent
Fathom Realty NC LLC Brokerage Phone: (828)406-5080 Listed on: 05/04/2025
We collect this data history from publicly available records. To have your information removed, we recommend requesting removal directly through your county’s website.
We collect this data history from publicly available records. To have your information removed, we recommend requesting removal directly through your county’s website.
| Date | Buyer | Sale Price | Title Company |
|---|---|---|---|
| $400,000 | None Listed On Document |
We collect this data history from publicly available records. To have your information removed, we recommend requesting removal directly through your county’s website.
| Date | Status | Borrower | Loan Amount |
|---|---|---|---|
| Open | $360,000 | ||
| Previous Owner | $351,220 | ||
| Previous Owner | $253,260 | ||
| Previous Owner | $249,986 | ||
| Previous Owner | $249,986 | ||
| Previous Owner | $200,402 | ||
| Previous Owner | $146,074 | ||
| Previous Owner | $22,600 |
We collect this data history from publicly available records. To have your information removed, we recommend requesting removal directly through your county’s website.
| Date | Event | Price | List to Sale | Price per Sq Ft |
|---|---|---|---|---|
| 07/02/2025 07/02/25 | Sold | $400,000 | 0.0% | $327 / Sq Ft |
| 06/04/2025 06/04/25 | Price Changed | $400,000 | -3.6% | $327 / Sq Ft |
| 05/30/2025 05/30/25 | Price Changed | $415,000 | -5.7% | $339 / Sq Ft |
| 05/28/2025 05/28/25 | Price Changed | $440,000 | -2.2% | $359 / Sq Ft |
| 05/17/2025 05/17/25 | Price Changed | $450,000 | -5.3% | $367 / Sq Ft |
| 05/14/2025 05/14/25 | Price Changed | $475,000 | -4.8% | $388 / Sq Ft |
| 05/04/2025 05/04/25 | For Sale | $499,000 | -- | $407 / Sq Ft |
We collect this data history from publicly available records. To have your information removed, we recommend requesting removal directly through your county’s website.
| Year | Tax Paid | Tax Assessment Tax Assessment Total Assessment is a certain percentage of the fair market value that is determined by local assessors to be the total taxable value of land and additions on the property. | Land | Improvement |
|---|---|---|---|---|
| 2025 | $1,161 | $276,700 | $51,800 | $224,900 |
| 2024 | $1,149 | $276,700 | $51,800 | $224,900 |
| 2023 | $1,126 | $276,700 | $51,800 | $224,900 |
| 2022 | $1,126 | $276,700 | $51,800 | $224,900 |
| 2021 | $739 | $142,300 | $47,100 | $95,200 |
| 2020 | $739 | $142,300 | $47,100 | $95,200 |
| 2019 | $739 | $142,300 | $47,100 | $95,200 |
| 2018 | $668 | $142,300 | $47,100 | $95,200 |
| 2017 | $668 | $142,300 | $47,100 | $95,200 |
| 2013 | -- | $147,500 | $38,700 | $108,800 |
Seller's Agent in 2025
Elyse McDaniel
Fathom Realty NC LLC
(828) 406-5080
91 Total Sales
Seller Co-Listing Agent in 2025
Stephen Mcdaniel
Fathom Realty NC LLC
(828) 964-0325
1 in this area
90 Total Sales
Source: High Country Association of REALTORS®
MLS Number: 255191
APN: 2819-14-3151-000
Disclaimer: Certain information contained herein is derived from information provided by parties other than Homes.com. All information provided is deemed reliable, but is not guaranteed to be accurate and should be independently verified.
IDX information is provided exclusively for consumers' personal, non-commercial use, that it may not be used for any purpose other than to identify prospective properties consumers may be interested in purchasing. Data is deemed reliable but is not guaranteed accurate by the MLS.
Ask me questions while you tour the home.