
Amanda Haley
Coldwell Banker Prime Properties
(518) 864-1733
123 Total Sales
12 in Niskayuna
$178K - $920K Price Range
Estimated Value: $339,613
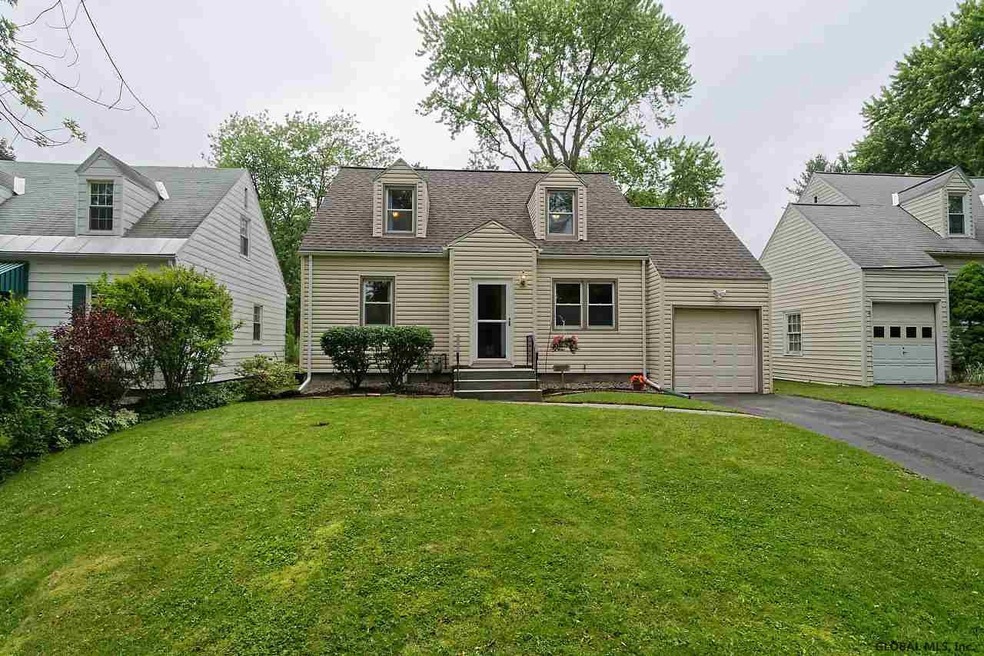
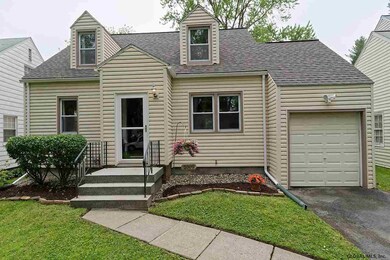
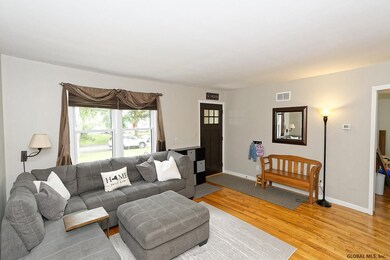
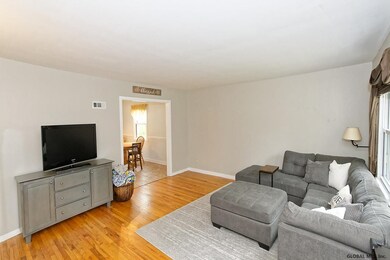
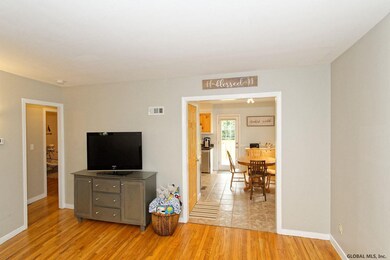
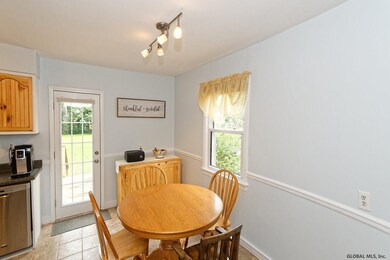
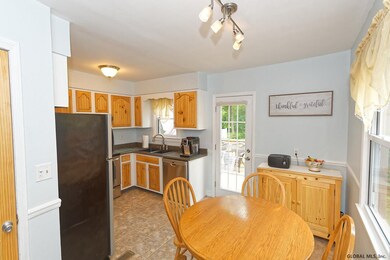
Well Maintained, Updated Cape on Quiet, Tree Lined Street in Niskayuna. It features hardwood floors, new roof, new Lennox furnace and central air, newer windows, updated baths and much more. Second floor master suite with attached room that could be used as nursery or office. Deck overlooks large, private backyard with perennial gardens. Great space for summer gatherings! Convenient to schools and shopping. Great Value!
Last Agent to Sell the Property
Re Max Capital License #40DU1087381 Listed on: 06/25/2019
We collect this data history from publicly available records. To have your information removed, we recommend requesting removal directly through your county’s website.
Amanda Haley
Coldwell Banker Prime Properties
(518) 864-1733
123 Total Sales
12 in Niskayuna
$178K - $920K Price Range
Katrina Ruberti
Howard Hanna Capital Inc
(518) 767-7537
353 Total Sales
2 in Niskayuna
$425K - $581K Price Range
Alison Holmes
Howard Hanna Capital Inc
(518) 520-1654
30 Total Sales
1 in Niskayuna
$330,000 Price
Tracy Mance
518 Realty.Com Inc
(518) 862-8636
100 Total Sales
2 in Niskayuna
$270K - $292K Price Range
Timothy See
Howard Hanna Capital Inc
(838) 202-6975
55 Total Sales
4 in Niskayuna
$75K - $775K Price Range
Nicole Wilkie
Howard Hanna Capital Inc
(518) 888-7309
166 Total Sales
4 in Niskayuna
$222K - $370K Price Range
We collect this data history from publicly available records. To have your information removed, we recommend requesting removal directly through your county’s website.
| Date | Buyer | Sale Price | Title Company |
|---|---|---|---|
| $216,500 | None Available | ||
| Scherer Brian J | $168,000 | George Slingerland |
We collect this data history from publicly available records. To have your information removed, we recommend requesting removal directly through your county’s website.
| Date | Status | Borrower | Loan Amount |
|---|---|---|---|
| Open | $209,908 | ||
| Previous Owner | Scherer Brian J | $172,139 | |
| Previous Owner | Roth Glenn A | $28,000 |
We collect this data history from publicly available records. To have your information removed, we recommend requesting removal directly through your county’s website.
| Date | Event | Price | List to Sale | Price per Sq Ft |
|---|---|---|---|---|
| 08/23/2019 08/23/19 | Sold | $216,400 | +8.3% | $160 / Sq Ft |
| 06/28/2019 06/28/19 | Pending | -- | -- | -- |
| 06/24/2019 06/24/19 | For Sale | $199,900 | -- | $148 / Sq Ft |
We collect this data history from publicly available records. To have your information removed, we recommend requesting removal directly through your county’s website.
| Year | Tax Paid | Tax Assessment Tax Assessment Total Assessment is a certain percentage of the fair market value that is determined by local assessors to be the total taxable value of land and additions on the property. | Land | Improvement |
|---|---|---|---|---|
| 2025 | $9,250 | $206,000 | $41,000 | $165,000 |
| 2024 | $9,250 | $206,000 | $41,000 | $165,000 |
| 2023 | $94 | $206,000 | $41,000 | $165,000 |
| 2022 | $9,154 | $206,000 | $41,000 | $165,000 |
| 2021 | $8,093 | $206,000 | $41,000 | $165,000 |
| 2020 | $6,898 | $206,000 | $41,000 | $165,000 |
| 2019 | $2,935 | $180,000 | $41,000 | $139,000 |
| 2018 | $5,702 | $180,000 | $41,000 | $139,000 |
| 2017 | $5,741 | $180,000 | $41,000 | $139,000 |
| 2016 | $5,670 | $180,000 | $41,000 | $139,000 |
| 2015 | -- | $180,000 | $41,000 | $139,000 |
| 2014 | -- | $180,000 | $41,000 | $139,000 |
Seller's Agent in 2019
Steve Duggan
RE/MAX
(518) 210-3290
85 Total Sales
Buyer's Agent in 2019
Patricia Reed
Howard Hanna Capital Inc
(518) 370-3170
14 Total Sales
Source: Global MLS
MLS Number: 201923373

APN: 040-010-0004-065-000-0000
Disclaimer: Certain information contained herein is derived from information provided by parties other than Homes.com. All information provided is deemed reliable, but is not guaranteed to be accurate and should be independently verified.
IDX information is provided exclusively for personal, non-commercial use, and may not be used for any purpose other than to identify prospective properties consumers may be interested in purchasing.
Information is deemed reliable but not guaranteed.
Local REALTOR® - Todd Siegel, Broker - (888)-952-6393
Ask me questions while you tour the home.