
Laurie Brasher
Responds Quickly
Fields Gossett Realty
(659) 204-5300
178 Total Sales
1 in Greystone
$310,000 Price

Estimated Value: $913,519
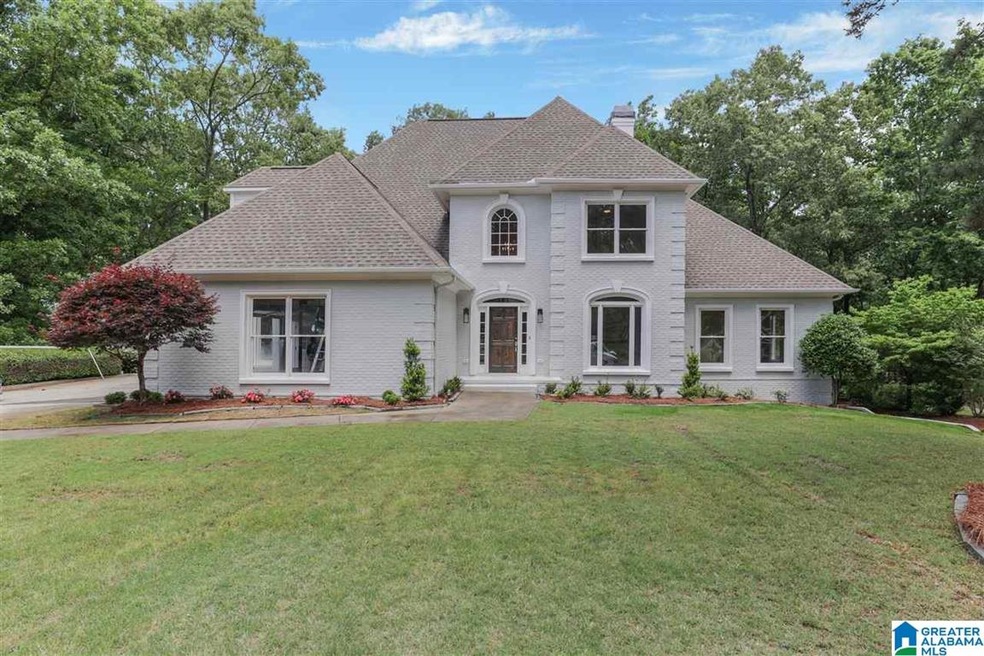
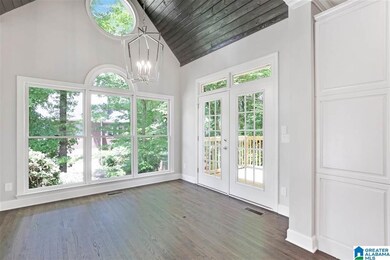
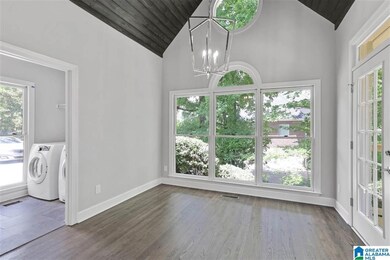
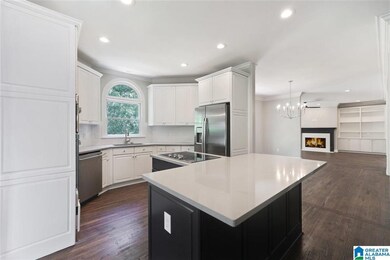
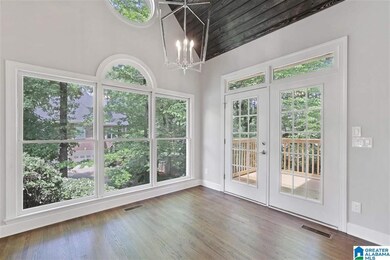
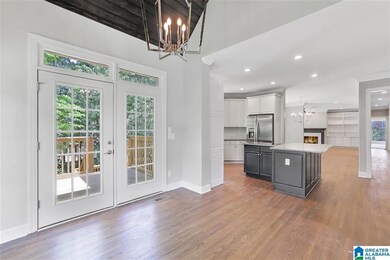
Experience Greystone with this fabulous 4 Bedroom, 4.5 Bath home. Great location near the clubhouse. This is essentially a new home! Home has been completely renovated/remodeled/modernized, including the removal of walls to create a more open floorplan and the complete re-design of the master bath. The following items are new: quartz countertops and appliances in the kitchen, granite countertops in the baths, all light fixtures, all plumbing fixtures, all door hardware, garage doors and garage door openers, new carpet and flooring, new paint indoor and out, new decks, landscaping and much more!! Bonus/rec room upstairs. Bonus room and full bath in the partially finished basement. Main level 2-car garage as well as lower level 2-car garage. Large, level fenced backyard, sprinkler system and much more. Your new home is calling!!!
Last Agent to Sell the Property
Zack Pappanastos
Southern Living Realty License #29724 Listed on: 05/14/2021
We collect this data history from publicly available records. To have your information removed, we recommend requesting removal directly through your county’s website.
Laurie Brasher
Fields Gossett Realty
(659) 204-5300
178 Total Sales
1 in Greystone
$310,000 Price
Melanie Siow
RealtySouth-OTM-Acton Rd
(659) 204-4188
133 Total Sales
1 in Greystone
$339,900 Price
Julie Kim
RealtySouth-Inverness Office
(205) 941-6031
100 Total Sales
47 in Greystone
$200K - $2.9M Price Range
Tina Stallings
Fields Gossett Realty
(659) 207-3980
27 Total Sales
1 in Greystone
$643,000 Price
Davonna Uselton
Young's Suncoast Realty on the Gulf
(659) 207-3355
34 Total Sales
1 in Greystone
$354,000 Price
Lyn Berry
Keller Williams Realty Hoover
(659) 207-2933
86 Total Sales
2 in Greystone
$372K - $375K Price Range
We collect this data history from publicly available records. To have your information removed, we recommend requesting removal directly through your county’s website.
| Date | Event | Price | List to Sale | Price per Sq Ft | Prior Sale |
|---|---|---|---|---|---|
| 07/16/2021 07/16/21 | Sold | $727,500 | -6.7% | $163 / Sq Ft | |
| 05/24/2021 05/24/21 | Price Changed | $779,900 | -2.5% | $175 / Sq Ft | |
| 05/14/2021 05/14/21 | For Sale | $799,900 | +82.8% | $179 / Sq Ft | |
| 11/13/2020 11/13/20 | Sold | $437,500 | -7.9% | $98 / Sq Ft | View Prior Sale |
| 09/28/2020 09/28/20 | Price Changed | $475,000 | -5.0% | $106 / Sq Ft | |
| 09/04/2020 09/04/20 | Price Changed | $499,900 | -3.7% | $112 / Sq Ft | |
| 08/24/2020 08/24/20 | Price Changed | $519,000 | -1.9% | $116 / Sq Ft | |
| 07/23/2020 07/23/20 | For Sale | $529,000 | -- | $118 / Sq Ft |
We collect this data history from publicly available records. To have your information removed, we recommend requesting removal directly through your county’s website.
| Year | Tax Paid | Tax Assessment Tax Assessment Total Assessment is a certain percentage of the fair market value that is determined by local assessors to be the total taxable value of land and additions on the property. | Land | Improvement |
|---|---|---|---|---|
| 2025 | $5,602 | $84,240 | $0 | $0 |
| 2024 | $5,539 | $83,300 | $0 | $0 |
| 2023 | $4,990 | $75,500 | $0 | $0 |
| 2022 | $3,904 | $59,320 | $0 | $0 |
| 2021 | $3,644 | $55,420 | $0 | $0 |
| 2020 | $3,017 | $50,540 | $0 | $0 |
| 2019 | $2,997 | $50,200 | $0 | $0 |
| 2017 | $2,992 | $50,120 | $0 | $0 |
| 2015 | $2,949 | $49,400 | $0 | $0 |
| 2014 | $2,876 | $48,180 | $0 | $0 |
ZP
Seller's Agent in 2021
Zack Pappanastos
Southern Living Realty
Buyer's Agent in 2021
Leigh Cound
Keller Williams Realty Vestavia
(205) 567-6407
5 in this area
170 Total Sales
Seller's Agent in 2020
Melvin Upchurch
LIST Birmingham
(205) 223-6192
8 in this area
284 Total Sales
Buyer's Agent in 2020
Julie Kim
RealtySouth
(205) 222-9000
47 in this area
100 Total Sales
Source: Greater Alabama MLS
MLS Number: 1284535
APN: 03-8-33-0-002-067-000
Disclaimer: Certain information contained herein is derived from information provided by parties other than Homes.com. All information provided is deemed reliable, but is not guaranteed to be accurate and should be independently verified.
IDX information is provided exclusively for personal, non-commercial use, and may not be used for any purpose other than to identify prospective properties consumers may be interested in purchasing. Information is deemed reliable but not guaranteed.
Ask me questions while you tour the home.