CW
Seller's Agent in 2018
Carolyn Wourms
Berkshire Hathaway HomeServices Starck Real Estate


Estimated Value: $432,945
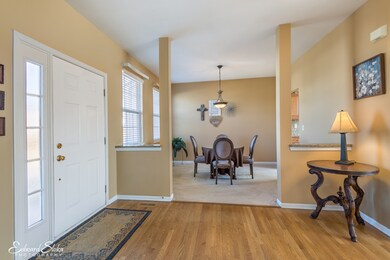
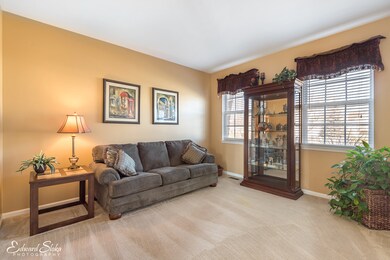
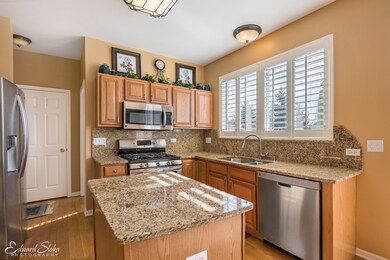
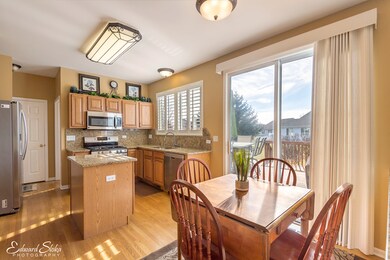
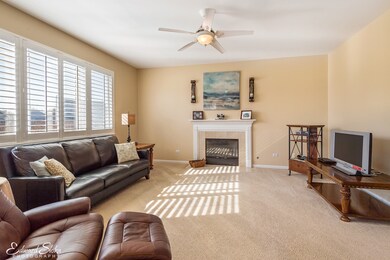
Welcome home to this beautiful 4 bedroom 2 1/2 bath home located in desirable Olde Mill Ponds. You'll love this bright and open floor plan where everyone feels connected. There are gleaming hardwood floors in the entryway extending through to the kitchen. Updated kitchen has granite, SS appl. and a great walk-in California pantry. The den has a gas log fireplace for those cozy nights. Walk through the sliding glass doors onto the oversized deck that's great for entertaining and overlooks the tranquil ponds. Large master has a vaulted ceiling and features a HUGE bathroom w/separate shower, soaker tub and a granite vanity w/two sinks and it has a large walk-in California closet, every ladies dream! Lots of storage in this home. Ideally located on a corner/cul-de-sac lot. The FULL basement has padding, carpet, cedar closet, but is waiting for your finishing touches. Meticulously maintained. Newer roof, hot water heater, ejector pump, whole home fan, invisible fence w/ collar. A MUST see!
Last Agent to Sell the Property
Carolyn Wourms
Berkshire Hathaway HomeServices Starck Real Estate License #475167393 Listed on: 03/03/2018

We collect this data history from publicly available records. To have your information removed, we recommend requesting removal directly through your county’s website.
We collect this data history from publicly available records. To have your information removed, we recommend requesting removal directly through your county’s website.
| Date | Event | Price | List to Sale | Price per Sq Ft |
|---|---|---|---|---|
| 04/09/2018 04/09/18 | Sold | $240,500 | +0.3% | $107 / Sq Ft |
| 03/04/2018 03/04/18 | Pending | -- | -- | -- |
| 03/03/2018 03/03/18 | For Sale | $239,900 | -- | $107 / Sq Ft |
We collect this data history from publicly available records. To have your information removed, we recommend requesting removal directly through your county’s website.
| Year | Tax Paid | Tax Assessment Tax Assessment Total Assessment is a certain percentage of the fair market value that is determined by local assessors to be the total taxable value of land and additions on the property. | Land | Improvement |
|---|---|---|---|---|
| 2024 | $9,118 | $107,785 | $20,863 | $86,922 |
| 2023 | $8,920 | $96,564 | $18,691 | $77,873 |
| 2022 | $8,510 | $89,585 | $17,340 | $72,245 |
| 2021 | $8,162 | $83,428 | $16,148 | $67,280 |
| 2020 | $7,917 | $79,950 | $15,475 | $64,475 |
| 2019 | $7,829 | $75,919 | $14,695 | $61,224 |
| 2018 | $8,850 | $77,226 | $14,948 | $62,278 |
| 2017 | $7,847 | $72,479 | $14,029 | $58,450 |
| 2016 | $6,934 | $62,382 | $13,111 | $49,271 |
| 2013 | -- | $59,249 | $12,909 | $46,340 |
CW
Seller's Agent in 2018
Carolyn Wourms
Berkshire Hathaway HomeServices Starck Real Estate
Buyer's Agent in 2018
Melissa Kostelnik
RE/MAX
(815) 236-8437
54 Total Sales
Source: Midwest Real Estate Data (MRED)
MLS Number: MRD09872516
APN: 09-26-103-029
Disclaimer: Certain information contained herein is derived from information provided by parties other than Homes.com. All information provided is deemed reliable, but is not guaranteed to be accurate and should be independently verified.
All data is obtained from various sources and may not have been verified by broker or MLS GRID. Supplied Open House Information is subject to change without notice. All information should be independently reviewed and verified for accuracy. Properties may or may not be listed by the office/agent presenting the information. Some IDX listings have been excluded from this website.
Listings courtesy of Midwest Real Estate Data (MRED) as distributed by MLS GRID.
Based on information submitted to the MLS GRID
Ask me questions while you tour the home.