
Terri Del Maestro
John L. Scott Bothell
(206) 210-3452
36 Total Sales
2 in The Farm at Woods Creek
$824K - $838K Price Range
Estimated Value: $532,000 - $604,000
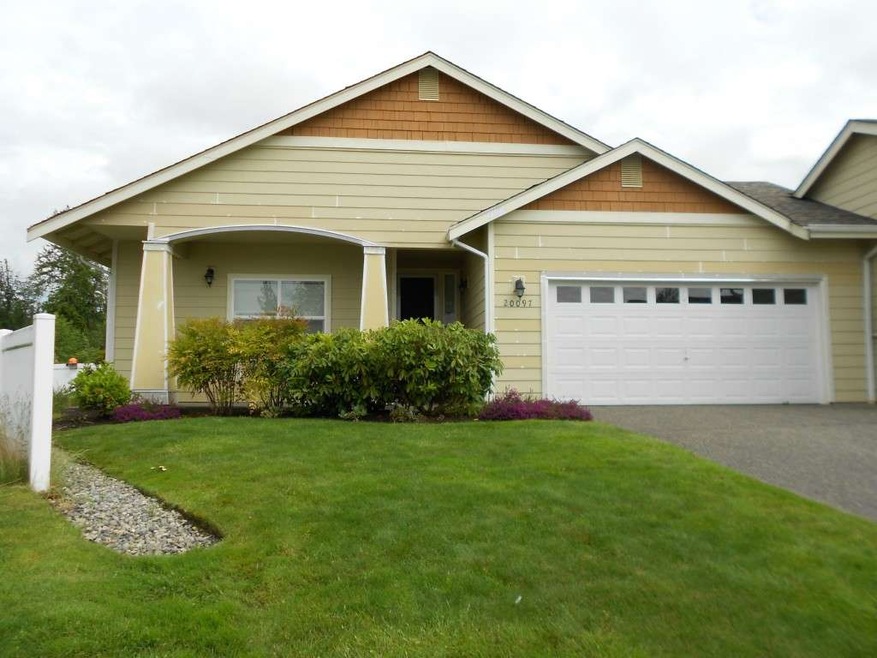
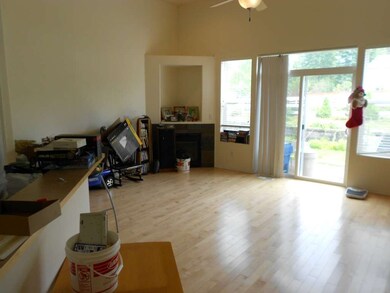
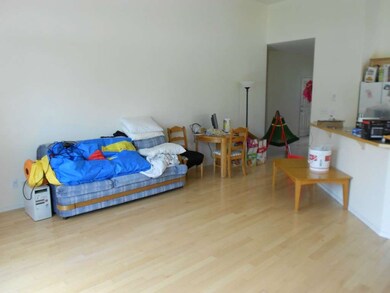
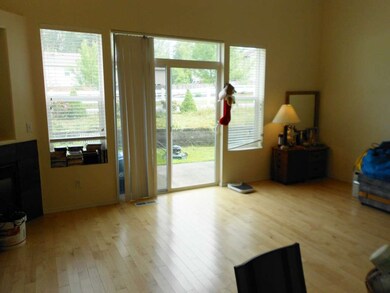


Desirable one level living in this townhouse with open great room floor plan. Vaulted ceilings, hardwood floors and gas fireplace in the main living area. Kitchen offers plenty of storage with abundant cabinets and pantry as well as the convenience of a breakfast bar. Spacious master suite with 5-piece bath. Extra large 3rd bedroom/office with French doors. Patio for outdoor entertaining and Hillcrest Park just across the street. Minutes away from shopping and freeways.
Last Agent to Sell the Property
John L. Scott, Inc. License #87866 Listed on: 07/03/2012
Last Buyer's Agent
James Colburn
Realogics Sotheby's Int'l Rlty License #17820
Source: Northwest Multiple Listing Service (NWMLS)
MLS#: NWM377520
We collect this data history from publicly available records. To have your information removed, we recommend requesting removal directly through your county’s website.
Terri Del Maestro
John L. Scott Bothell
(206) 210-3452
36 Total Sales
2 in The Farm at Woods Creek
$824K - $838K Price Range
Mantille Snow
Realty One Group Orca
(425) 366-8021
50 Total Sales
1 in The Farm at Woods Creek
$760,000 Price
Christine Hemnes
Windermere Real Estate/East
(425) 428-6206
98 Total Sales
1 in The Farm at Woods Creek
$656,000 Price
Kimberly Harman
Windermere RE North, Inc.
(425) 491-1603
58 Total Sales
1 in The Farm at Woods Creek
$575,000 Price
Traci Fischer
Marketplace Sotheby's Intl Rty
(206) 278-1393
101 Total Sales
1 in The Farm at Woods Creek
$775,000 Price
Anatoliy Rubashka
Coldwell Banker Bain
(425) 382-7479
101 Total Sales
1 in The Farm at Woods Creek
$725,000 Price
We collect this data history from publicly available records. To have your information removed, we recommend requesting removal directly through your county’s website.
| Date | Buyer | Sale Price | Title Company |
|---|---|---|---|
| $180,280 | Rainier Title | ||
| $240,583 | Chicago Title Insurance Co |
We collect this data history from publicly available records. To have your information removed, we recommend requesting removal directly through your county’s website.
| Date | Status | Borrower | Loan Amount |
|---|---|---|---|
| Previous Owner | $192,467 |
We collect this data history from publicly available records. To have your information removed, we recommend requesting removal directly through your county’s website.
| Year | Tax Paid | Tax Assessment Tax Assessment Total Assessment is a certain percentage of the fair market value that is determined by local assessors to be the total taxable value of land and additions on the property. | Land | Improvement |
|---|---|---|---|---|
| 2026 | $4,169 | $531,500 | $237,000 | $294,500 |
| 2025 | $4,051 | $500,200 | $189,000 | $311,200 |
| 2024 | $4,051 | $500,200 | $189,000 | $311,200 |
| 2023 | $3,851 | $515,800 | $194,000 | $321,800 |
| 2022 | $3,689 | $394,300 | $139,000 | $255,300 |
| 2020 | $3,496 | $360,100 | $134,000 | $226,100 |
| 2019 | $3,241 | $329,500 | $117,000 | $212,500 |
| 2018 | $3,325 | $277,100 | $79,000 | $198,100 |
| 2017 | $2,901 | $252,900 | $66,000 | $186,900 |
| 2016 | $2,986 | $239,600 | $60,000 | $179,600 |
| 2015 | $2,721 | $205,400 | $38,000 | $167,400 |
| 2013 | $2,541 | $175,400 | $40,000 | $135,400 |
Seller's Agent in 2012
Cindy Chase
John L Scott
(425) 351-7752
77 Total Sales
JC
Buyer's Agent in 2012
James Colburn
Reaologics Sothebys International Realty
Source: Northwest Multiple Listing Service (NWMLS)
MLS Number: NWM377520
APN: 010120-000-116-01
Disclaimer: Certain information contained herein is derived from information provided by parties other than Homes.com. All information provided is deemed reliable, but is not guaranteed to be accurate and should be independently verified.
All data is obtained from various sources and may not have been verified by broker or MLS GRID. Supplied Open House Information is subject to change without notice. All information should be independently reviewed and verified for accuracy. Properties may or may not be listed by the office/agent presenting the information. Listing information is provided by the Northwest Multiple Listing Service (NWMLS). Property information is based on available data that may include MLS information, county records, and other sources. Listings marked with the 3 tree icon and provided by NWMLS. All properties are subject to prior sale or withdrawal. IDX information is provided exclusively for consumers’ personal noncommercial use, that it may not be used for any purpose other than to identify prospective properties consumers may be interested in purchasing, that the data is deemed reliable but is not guaranteed by MLS GRID. ©2026 NWMLS.
Based on information submitted to the MLS GRID
Listings courtesy of Northwest Multiple Listing Service (NWMLS) as distributed by MLS GRID
Ask me questions while you tour the home.