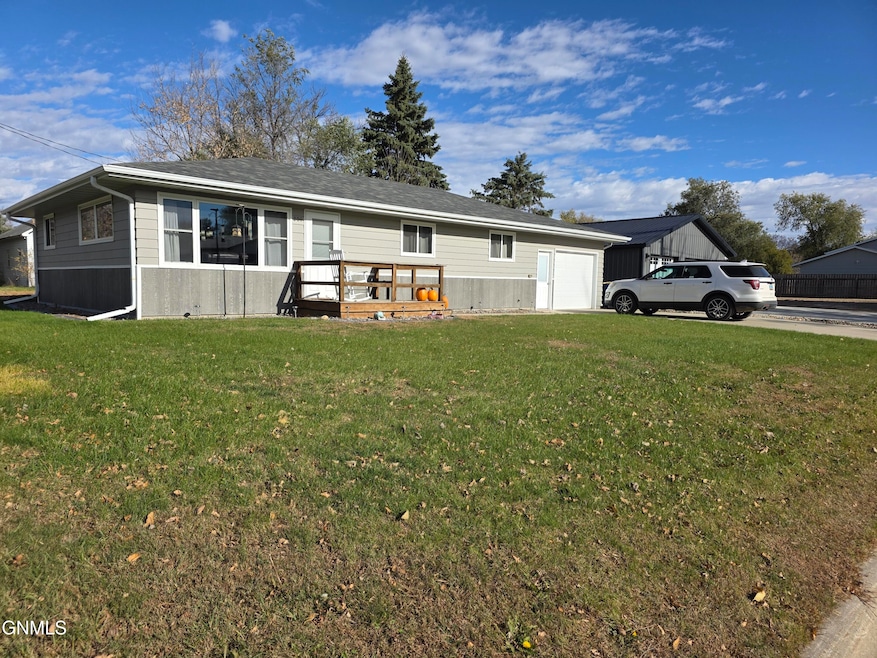
NOT LISTED FOR SALE

201 3rd St S Ellendale, ND 58436

Estimated Value: $78,413 - $188,000

3 Beds
1.5 Baths
1,372 Sq Ft
$96/Sq Ft Est. Value

Sale Details

Date Sold: January 22, 2026

Current estimated payment $748 / mo

47 Days on Market

Highlights

  • Ranch Style House
  • No HOA
  • Living Room
  • Corner Lot
  • 1 Car Attached Garage
  • Laundry Room

About This Home

As of January 2026

Welcome to this 3-bedroom, 1.5 bath single story home in Ellendale, ND. With 1,372 square feet of comfortable living space, this property offers the perfect blend of functionality and small-town charm. Contact your realtor today to schedule a tour.

Last Agent to Sell the Property

Angela Vigil

eXp Realty License #11564 Listed on: 11/02/2025

eXp Realty

Last Buyer's Agent

Angela Goehring

Century 21 Morrison Realty License #12005

Century 21 Morrison Realty

Home Details

Home Type

  • Single Family

Est. Annual Taxes

  • $1,430

Year Built

  • Built in 1965

Lot Details

  • 4,025 Sq Ft Lot
  • Lot Dimensions are 70x57.5
  • Corner Lot
  • Rectangular Lot

Parking

  • 1 Car Attached Garage
  • Driveway

Home Design

  • Ranch Style House
  • Block Foundation
  • Shingle Roof
  • Asphalt Roof
  • Wood Siding
  • Lap Siding

Interior Spaces

  • 1,372 Sq Ft Home
  • Living Room
  • Electric Range
  • Unfinished Basement

Flooring

  • Laminate
  • Tile

Bedrooms and Bathrooms

  • 3 Bedrooms

Laundry

  • Laundry Room
  • Laundry on main level

Additional Features

  • Rain Gutters
  • Forced Air Heating and Cooling System

Community Details

  • No Home Owners Association
  • Ellendale Second Addition Subdivision

Listing and Financial Details

  • Assessor Parcel Number 08120000 and 07932000

Home Details

Home Type

Single Family

Est. Annual Taxes

$1,430

Year Built

Built in 1965

Lot Details

4,025 Sq Ft Lot

Parking

1

Listing Details

  • Architectural Style: Ranch
  • Unit Levels: One
  • Property Sub Type: Single Family Residence
  • Prop. Type: Residential
  • Road Frontage Type: City Street, Paved Road
  • Year Built: 1965
  • ResoLaundryFeatures: Main Floor Laundry
  • Subdivision Name: ELLENDALE - SECOND ADDITION
  • Above Grade Finished Sq Ft: 1372.0
  • Fireplace: No
  • Garage Yn: Yes
  • Utilities Electricity Connected: Yes
  • Utilities Sewer Connected: Yes
  • Utilities Water Connected: Yes
  • Roof Asphalt2: Yes
  • Roof:Shingle: Yes
  • Cooling Central Air: Yes
  • Architectural Style Ranch: Yes
  • Levels One: Yes
  • Appliances Refrigerators: Yes
  • Water Source Public: Yes
  • Sewer:Public Sewer: Yes
  • Rooms:Bedroom 2: Yes
  • Rooms:Bedroom 3: Yes
  • Rooms:Laundry: Yes
  • Rooms Living Room2: Yes
  • Flooring Laminate: Yes
  • Flooring Tile: Yes
  • Foundation Block2: Yes
  • Special Features: None

Interior Features

  • Has Basement: Unfinished
  • Flooring: Tile, Laminate
  • Appliances: Electric Range, Refrigerator
  • Total Bedrooms: 3
  • Interior Amenities: Main Floor Bedroom
  • Full Bathrooms: 1
  • Half Bathrooms: 1
  • Interior Features Main Floor Bedroom: Yes
  • Interior Features Main Floor Laundry: Yes
  • Appliances:Electric Range: Yes
  • Basement:Unfinished: Yes

Exterior Features

  • Construction Type: Wood Siding, Lap Siding
  • Exterior Features: Rain Gutters
  • Fencing: None
  • Lot Features: Corner Lot, Rectangular Lot
  • Roof: Shingle, Asphalt
  • Acres: 0.09
  • Exclusions: Washer, Dryer, Window Coverings, TV Wall Mounts and all other personal property.
  • Foundation Details: Block
  • General Property Information:Accessibility Features: No
  • Lot Features:Rectangular Lot: Yes
  • Construction Materials:Wood Siding: Yes
  • Exterior Features:Rain Gutters: Yes
  • Construction Materials:Lap Siding: Yes
  • Lot Features:Corner Lot: Yes

Garage/Parking

  • Garage Spaces: 1.0
  • Parking Features: Driveway, Attached
  • Attached Garage: Yes
  • General Property Information:Garage: Yes
  • General Property Information:Garage Spaces: 1.0
  • Parking Features:Attached: Yes
  • Parking Features:Driveway: Yes

Utilities

  • Cooling: Central Air
  • Heating: Electric, Forced Air
  • Sewer: Public Sewer
  • Utilities: Sewer Connected, Water Connected, Trash Pickup - Public, Electricity Connected
  • Water Source: Public
  • Cooling Y N: Yes
  • HeatingYN: Yes
  • Heating:Forced Air: Yes
  • Heating:Electric3: Yes

Condo/Co-op/Association

  • Association: No

Association/Amenities

  • General Property Information:Association: No

Fee Information

  • Association Fee Includes: None

Lot Info

  • Lot Dimensions: 70x57.5
  • Lot Size Sq Ft: 4025.0
  • ResoLotSizeUnits: Acres
  • Parcel #: 08120000 and 07932000

Tax Info

  • Tax Year: 2024
  • Tax Annual Amount: 1429.67
Create a Home Valuation Report for This Property
The Home Valuation Report is an in-depth analysis detailing your home's value as well as a comparison with similar homes in the area

Property History

We collect this data history from publicly available records. To have your information removed, we recommend requesting removal directly through your county’s website.

Date Event Price List to Sale Price per Sq Ft
01/22/2026 01/22/26 Sold -- -- --
12/19/2025 12/19/25 Pending -- -- --
12/01/2025 12/01/25 Price Changed $199,000 -5.2% $145 / Sq Ft
11/02/2025 11/02/25 For Sale $210,000 -- $153 / Sq Ft
Source: Bismarck Mandan Board of REALTORS®

Tax History

We collect this data history from publicly available records. To have your information removed, we recommend requesting removal directly through your county’s website.

Year Tax Paid Tax Assessment Tax Assessment Total Assessment is a certain percentage of the fair market value that is determined by local assessors to be the total taxable value of land and additions on the property. Land Improvement
2024 $352 $11,300 $1,900 $9,400
2023 $284 $8,750 $1,900 $6,850
2022 $371 $8,250 $1,900 $6,350
2021 $399 $10,950 $1,900 $9,050
2020 $410 $11,600 $1,900 $9,700
2019 $403 $11,000 $1,900 $9,100
2018 $512 $0 $0 $0
2017 $368 $0 $0 $0
2015 $254 $0 $0 $0
2014 $244 $0 $0 $0
2013 $234 $0 $0 $0
Source: Public Records

Agents Affiliated with this Home

  • Section Image
  • Section Image
See All Agents

Map

Source: Bismarck Mandan Board of REALTORS®

MLS Number: 4022585

APN: 07927000

Your Personal Tour Guide

Ask me questions while you tour the home.