NOT LISTED FOR SALE

201 4th St La Valle, WI 53941

Estimated Value: $209,562

3 Beds
1 Bath
1,793 Sq Ft
$117/Sq Ft Est. Value

Sale Details

Date Sold: July 8, 2016

Last sale price $105,000 $59 Per Sq Ft

Est. 100% increase in value since last sale

Current estimated payment $1,379 / mo

167 Days on Market

Highlights

  • Open Floorplan
  • Ranch Style House
  • Corner Lot
  • Recreation Room
  • Wood Flooring
  • Den

About This Home

As of July 2016

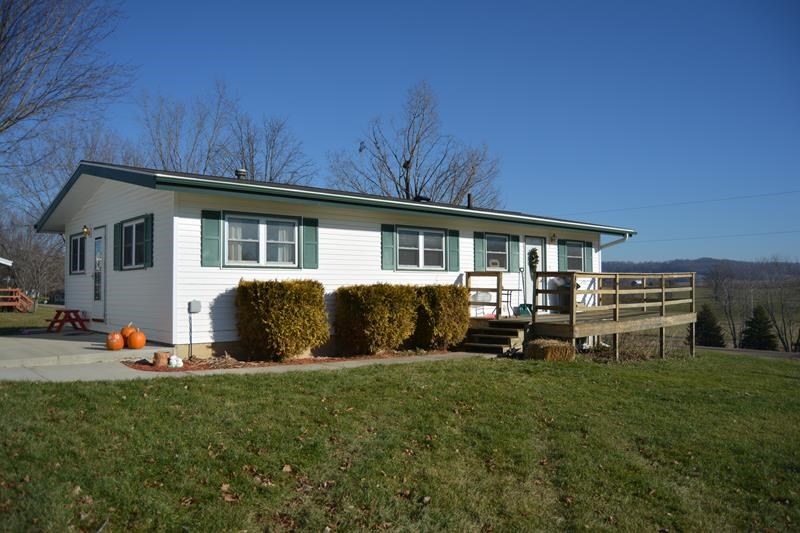

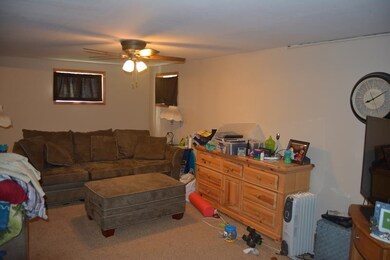
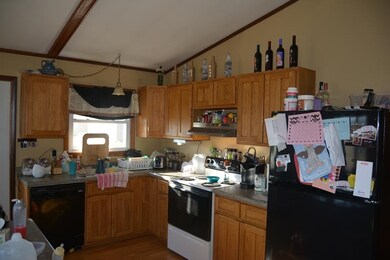
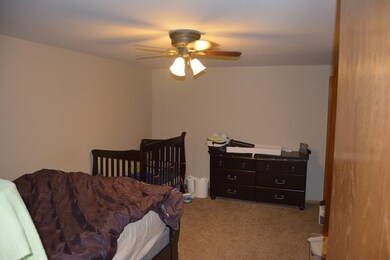
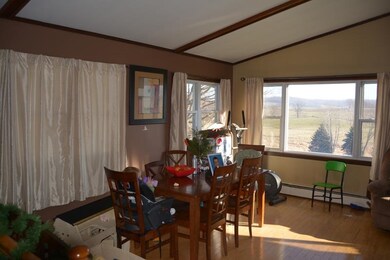
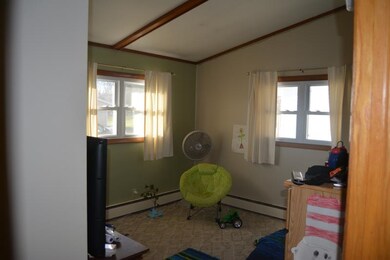
Large affordable ranch in Ironton WI. Current owner has taken care of water proofing and finishing the basement which doubled the square footage of the house. Large 32 X 23 detached garage, gorgeous country views, and play structure included. All three bedrooms and full bath are on the main level for easy no stair climbing living. Large rec/family room on lower level with office and plenty of storage. Water proofing comes with one time fully transferable warranty.

Last Agent to Sell the Property

Bob Clyde

South Central Non-Member License #78719-94 Listed on: 12/04/2015
Last Buyer's Agent

Doug Ament

South Central Non-Member License #80890-94

Create a Home Valuation Report for This Property
The Home Valuation Report is an in-depth analysis detailing your home's value as well as a comparison with similar homes in the area

Home Details

Home Type

  • Single Family

Est. Annual Taxes

  • $1,862

Lot Details

  • 8,712 Sq Ft Lot
  • Corner Lot
  • Level Lot

Home Design

  • Ranch Style House
  • Poured Concrete
  • Vinyl Siding

Interior Spaces

  • Open Floorplan
  • Den
  • Recreation Room
  • Wood Flooring

Kitchen

  • Oven or Range
  • Dishwasher
  • Kitchen Island

Bedrooms and Bathrooms

  • 3 Bedrooms
  • Bathroom on Main Level
  • 1 Full Bathroom

Laundry

  • Dryer
  • Washer

Finished Basement

  • Basement Fills Entire Space Under The House
  • Sump Pump

Parking

  • Detached Garage
  • Driveway Level

Accessible Home Design

  • Accessible Full Bathroom
  • Accessible Bedroom
  • Level Entry For Accessibility

Schools

  • Call School District Elementary And Middle School
  • Reedsburg Area High School

Utilities

  • Radiant Heating System
  • Heating System Uses Propane
  • Liquid Propane Gas Water Heater
  • Cable TV Available

Community Details

  • Vil Of Ironton Orig Plat Lot 5 Blk 10 Subdivision

Home Details

Home Type

Single Family

Est. Annual Taxes

$1,862

Lot Details

8,712 Sq Ft Lot

Listing Details

  • Municipality: Ironton
  • Status Detail: Sold
  • Mailing City: La Valle
  • Class: Single Family
  • Type: Single Family
  • Type Of Property: 1 story
  • Architecture: Ranch
  • Barrier Free: Open floor plan, Ramped or level entrance, First floor bedroom, First floor full bath, Level drive, Level lot
  • Items Included: Some Window Coverings,Play Structure
  • Year Built: 999
  • Above Grade Sold Price Per Sq Ft: 103.75
  • Special Features: None
  • Property Sub Type: Detached
  • Stories: 1

Interior Features

  • Above Grade Finished Sq Ft: 1012
  • Finished Non Exp Sq Ft: 781
  • Finished Sq Ft: 1793
  • Bedrooms: 3
  • Main Level Full Bathrooms: 1
  • Total Full Bathrooms: 1
  • Master Bedroom: Dimensions: 10x11, On Level: M
  • Bedroom 2: Dimensions: 14x11, On Level: M
  • Bedroom 3: Dimensions: 9x11, On Level: M
  • Kitchen: Dimensions: 10x10, On Level: M
  • Kitchen Features: Kitchen Island, Range/Oven, Refrigerator, Dishwasher
  • Living Room: Dimensions: 10x23, On Level: M
  • Other Rooms: Den/Office, Rec Room
  • Other Room 1: Other, Dimensions: 8x7
  • Other Room 2: Den/Office, Dimensions: 15x10, On Level: L
  • Other Room 3: Rec Room, Dimensions: 23x21, On Level: L
  • Laundry: Dimensions: 10x10, On Level: L
  • Basement: Full, Finished, Partially finished, Sump pump, Poured concrete foundatn
  • Interior Amenities: Wood or sim. wood floor, Washer, Dryer, Cable available
  • Primary Bedroom Bathrooms: None

Exterior Features

  • Exterior: Vinyl

Garage/Parking

  • Driveway: Paved
  • Garage: Detached

Utilities

  • Fuel: Liquid propane
  • Heating Cooling: Radiant
  • Water Waste: Municipal water, Municipal sewer

Schools

  • Elementary School: Call School District
  • High School: Reedsburg Area
  • Middle School: Call School District
  • School District: Reedsburg

Lot Info

  • Estimated Aces: 0.2
  • Lot Description: Corner
  • Zoning: RES
  • Geo Subdivision: WI

Tax Info

  • Net Taxes: 1862
  • Tax Year: 2014

Ownership History

We collect this data history from publicly available records. To have your information removed, we recommend requesting removal directly through your county’s website.

Date Name Owned For Owner Type

Purchase Details

Listed on
Dec 4, 2015
Closed on
Jul 8, 2016
Sold by
Bought by
Seller's Agent
Bob Clyde
South Central Non-Member
Buyer's Agent
Doug Ament
South Central Non-Member
List Price
$109,900
Sold Price
$105,000
Premium/Discount to List
-$4,900
-4.46%
Current Estimated Value
$209,562

Home Financials for this Owner

Home Financials are based on the most recent Mortgage that was taken out on this home.
Estimated Appreciation
$104,562
Avg. Annual Appreciation
7.10%
Original Mortgage
$105,425
Interest Rate
3.64%
Mortgage Type
VA

Purchase Details

Closed on
Apr 15, 2005
Sold by
Bought by

Home Financials for this Owner

Home Financials are based on the most recent Mortgage that was taken out on this home.
Original Mortgage
$72,000
Interest Rate
8.3%
Mortgage Type
Adjustable Rate Mortgage/ARM
Source: Public Records

Purchase History

We collect this data history from publicly available records. To have your information removed, we recommend requesting removal directly through your county’s website.

Date Buyer Sale Price Title Company
$105,000 None Available
$80,000 All Title Services
Source: Public Records

Mortgage History

We collect this data history from publicly available records. To have your information removed, we recommend requesting removal directly through your county’s website.

Date Status Borrower Loan Amount
Open $68,700
Open $133,000
Closed $105,425
Previous Owner $95,500
Previous Owner $90,900
Previous Owner $72,000
Source: Public Records

Property History

We collect this data history from publicly available records. To have your information removed, we recommend requesting removal directly through your county’s website.

Date Event Price List to Sale Price per Sq Ft
07/08/2016 07/08/16 Sold $105,000 -4.5% $59 / Sq Ft
05/19/2016 05/19/16 Pending -- -- --
12/04/2015 12/04/15 For Sale $109,900 -- $61 / Sq Ft
Source: South Central Wisconsin Multiple Listing Service

Tax History

We collect this data history from publicly available records. To have your information removed, we recommend requesting removal directly through your county’s website.

Year Tax Paid Tax Assessment Tax Assessment Total Assessment is a certain percentage of the fair market value that is determined by local assessors to be the total taxable value of land and additions on the property. Land Improvement
2025 $2,702 $93,800 $5,200 $88,600
2024 $25 $93,800 $5,200 $88,600
2023 $2,079 $93,800 $5,200 $88,600
2022 $2,077 $93,800 $5,200 $88,600
2021 $1,726 $93,800 $5,200 $88,600
2020 $1,556 $93,800 $5,200 $88,600
2019 $1,857 $93,800 $5,200 $88,600
2018 $1,496 $93,800 $5,200 $88,600
2017 $1,520 $93,800 $5,200 $88,600
2016 $1,694 $93,800 $5,200 $88,600
2015 $1,698 $93,800 $5,200 $88,600
2014 $1,725 $93,800 $5,200 $88,600
Source: Public Records

Agents Affiliated with this Home

  • Section Image
See All Agents

Map

Source: South Central Wisconsin Multiple Listing Service

MLS Number: 1762892

South Central Wisconsin Multiple Listing Service

APN: 141-0064-00000

Your Personal Tour Guide

Ask me questions while you tour the home.