
Seller's Agent in 2026
Kristin Eccles
@ Properties
(312) 479-8146
87 Total Sales
Estimated Value: $364,000 - $389,786

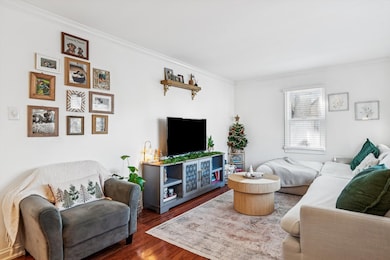
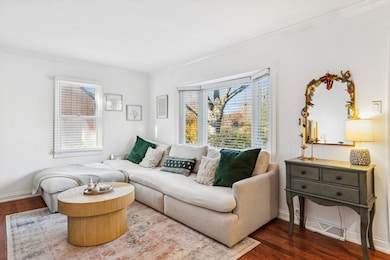
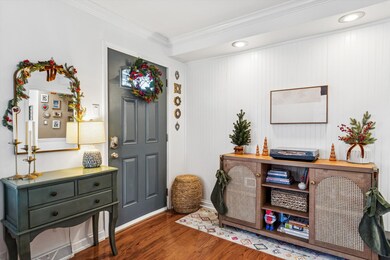
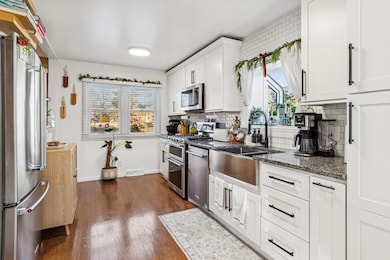
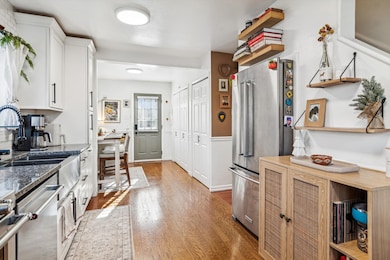
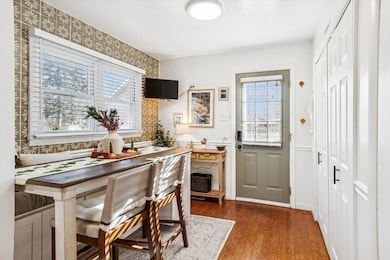
Welcome to this charming and beautifully updated Cape Cod, offering 3 bedrooms and 1.5 baths on a spacious 1/3 acre lot. Thoughtfully remodeled in 2021, this home blends classic character with modern comfort throughout. Step inside to a bright, open kitchen featuring stainless steel appliances, white subway tile backsplash, granite countertops, a large farmhouse sink, and white cabinetry with a pantry for extra storage. The built-in dining bench with custom cushions creates the perfect gathering space for family and friends. The living spaces are warm and inviting, with modern, refreshed bathrooms and new hardwood flooring added upstairs. Additional updates - washer and dryer, windows with blinds, front door, roof, siding, and gutters with leaf guards - provide peace of mind and long-term value. Enjoy the outdoors from the large front porch, expansive rear deck, and fully fenced, wooded backyard complete with a fire pit-ideal for quiet evenings or entertaining. The extra-large, finished, garage, equipped with a workbench and heat, offers exceptional functionality for hobbies, storage, or year-round projects. Located close to Whole Foods, Target, and all the shopping and conveniences you need, this home is also served by the highly regarded Hinsdale South High School. Move-in ready with style, charm, and updates throughout - this home truly has it all!
Last Agent to Sell the Property
@properties Christies International Real Estate License #475164104 Listed on: 11/29/2025
We collect this data history from publicly available records. To have your information removed, we recommend requesting removal directly through your county’s website.
We collect this data history from publicly available records. To have your information removed, we recommend requesting removal directly through your county’s website.
| Date | Buyer | Sale Price | Title Company |
|---|---|---|---|
| $375,000 | Proper Title | ||
| $290,000 | Attorney | ||
| $235,000 | Greater Illinois Title | ||
| $190,000 | First American Title |
We collect this data history from publicly available records. To have your information removed, we recommend requesting removal directly through your county’s website.
| Date | Status | Borrower | Loan Amount |
|---|---|---|---|
| Previous Owner | $281,250 | ||
| Closed | $281,300 | ||
| Previous Owner | $217,000 | ||
| Previous Owner | $223,250 | ||
| Previous Owner | $48,752 | ||
| Previous Owner | $5,697 | ||
| Previous Owner | $165,000 | ||
| Previous Owner | $30,000 | ||
| Previous Owner | $149,230 | ||
| Previous Owner | $138,077 | ||
| Previous Owner | $125,250 |
We collect this data history from publicly available records. To have your information removed, we recommend requesting removal directly through your county’s website.
| Date | Event | Price | List to Sale | Price per Sq Ft | Prior Sale |
|---|---|---|---|---|---|
| 01/05/2026 01/05/26 | Sold | $375,000 | 0.0% | $341 / Sq Ft | |
| 12/03/2025 12/03/25 | Pending | -- | -- | -- | |
| 11/29/2025 11/29/25 | For Sale | $375,000 | +31.6% | $341 / Sq Ft | |
| 03/26/2021 03/26/21 | Sold | $285,000 | 0.0% | $238 / Sq Ft | View Prior Sale |
| 02/13/2021 02/13/21 | Pending | -- | -- | -- | |
| 02/03/2021 02/03/21 | Price Changed | $285,000 | +3.6% | $238 / Sq Ft | |
| 02/03/2021 02/03/21 | For Sale | $275,000 | +44.8% | $229 / Sq Ft | |
| 08/01/2013 08/01/13 | Sold | $189,900 | 0.0% | -- | View Prior Sale |
| 06/23/2013 06/23/13 | Pending | -- | -- | -- | |
| 05/21/2013 05/21/13 | Price Changed | $189,900 | +2.7% | -- | |
| 05/18/2013 05/18/13 | Price Changed | $184,900 | -5.1% | -- | |
| 04/16/2013 04/16/13 | For Sale | $194,900 | -- | -- |
We collect this data history from publicly available records. To have your information removed, we recommend requesting removal directly through your county’s website.
| Year | Tax Paid | Tax Assessment Tax Assessment Total Assessment is a certain percentage of the fair market value that is determined by local assessors to be the total taxable value of land and additions on the property. | Land | Improvement |
|---|---|---|---|---|
| 2024 | $5,565 | $94,377 | $47,667 | $46,710 |
| 2023 | $5,345 | $86,760 | $43,820 | $42,940 |
| 2022 | $4,787 | $77,510 | $41,300 | $36,210 |
| 2021 | $4,604 | $76,630 | $40,830 | $35,800 |
| 2020 | $4,539 | $75,110 | $40,020 | $35,090 |
| 2019 | $4,381 | $72,070 | $38,400 | $33,670 |
| 2018 | $4,244 | $70,510 | $38,240 | $32,270 |
| 2017 | $4,196 | $67,850 | $36,800 | $31,050 |
| 2016 | $4,080 | $64,750 | $35,120 | $29,630 |
| 2015 | $4,012 | $60,920 | $33,040 | $27,880 |
| 2014 | $3,906 | $58,700 | $32,120 | $26,580 |
| 2013 | $3,775 | $58,430 | $31,970 | $26,460 |
Seller's Agent in 2026
Kristin Eccles
@ Properties
(312) 479-8146
87 Total Sales
Buyer's Agent in 2026
Linda Feinstein
Compass
(630) 319-0352
369 Total Sales
V
Seller's Agent in 2021
Virginia Jones
Berkshire Hathaway HomeServices Chicago
Seller's Agent in 2013
Laura Catrambone-Gerace
Coldwell Banker Stratford Place
(708) 212-4905
173 Total Sales
Buyer's Agent in 2013
Dan Stivers
Coldwell Banker Realty
(708) 691-0182
31 Total Sales
Source: Midwest Real Estate Data (MRED)
MLS Number: 12525004
APN: 09-23-302-010
Disclaimer: Certain information contained herein is derived from information provided by parties other than Homes.com. All information provided is deemed reliable, but is not guaranteed to be accurate and should be independently verified.
All data is obtained from various sources and may not have been verified by broker or MLS GRID. Supplied Open House Information is subject to change without notice. All information should be independently reviewed and verified for accuracy. Properties may or may not be listed by the office/agent presenting the information. Some IDX listings have been excluded from this website.
Listings courtesy of Midwest Real Estate Data (MRED) as distributed by MLS GRID.
Based on information submitted to the MLS GRID
Ask me questions while you tour the home.