NOT LISTED FOR SALE
3 Beds
2 Baths
2,000 Sq Ft
1900 Built

Sale Details

Date Sold: June 4, 2015

Last sale price $75,000 $38 Per Sq Ft

212 Days on Market

Highlights

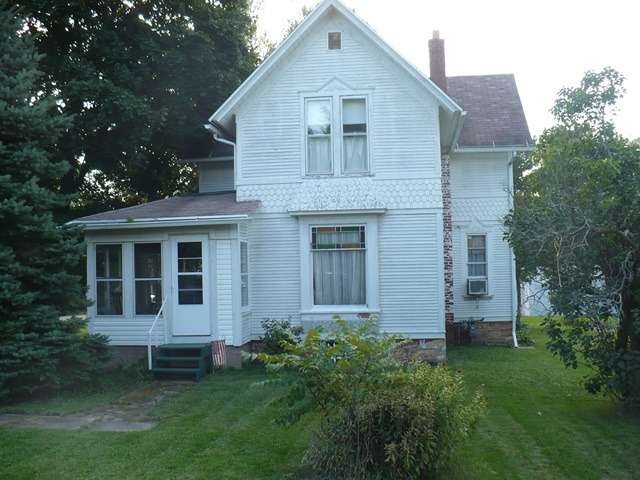
  • Corner Lot
  • Den
  • Forced Air Heating System
  • Kings Elementary School Rated A
  • Detached Garage

About This Home

As of June 2015

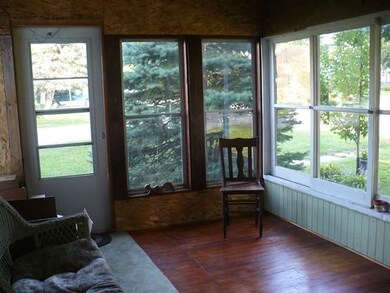
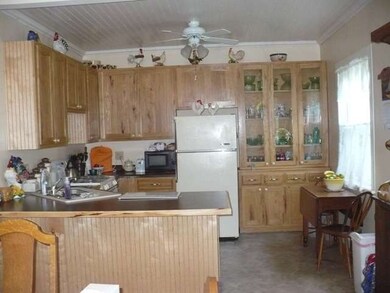
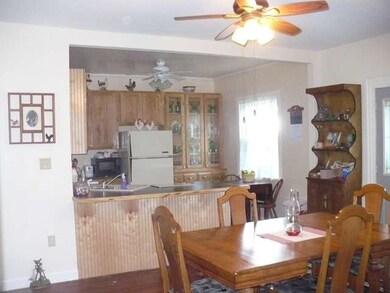
POSSIBLE CONTRACT OR RENT TO OWN......BEAUTIFUL original woodwork, 6 panel doors. Small country community. Enclosed the front porch. New kitchen with many cabinets, plenty of room for your family here! 2 car garage. New furnace!! All this on a nice corner lot.

Last Agent to Sell the Property

Jennie McLaughlin

RE/MAX Hub City License #475129787 Listed on: 09/22/2014

RE/MAX Hub City

Last Buyer's Agent

Jennie McLaughlin

RE/MAX Hub City License #475129787 Listed on: 09/22/2014

RE/MAX Hub City
Create a Home Valuation Report for This Property
The Home Valuation Report is an in-depth analysis detailing your home's value as well as a comparison with similar homes in the area

Home Details

Home Type

  • Single Family

Year Built

  • 1900

Parking

  • Detached Garage
  • Parking Included in Price
  • Garage Is Owned

Home Design

  • Frame Construction

Interior Spaces

  • Den
  • Unfinished Basement
  • Partial Basement

Lot Details

  • Corner Lot

Utilities

  • Forced Air Heating System
  • Heating System Uses Gas
  • Well
  • Private or Community Septic Tank

Home Details

Home Type

Single Family

Year Built

1900

Parking

2

Listing Details

  • Property Type: Detached Single
  • Built Before 1978 (Y/N): Yes
  • General Information: Interstate Access
  • Age: 100+ Years
  • Full Bathrooms: 1
  • Half Bathrooms: 1
  • Ownership: Fee Simple
  • Total Full or Half Bathrooms: 1.1
  • Type Detached: 2 Stories
  • Estimated Year Built: 1900
  • Special Features: None
  • Property Sub Type: Detached
  • Year Built: 1900

Interior Features

  • Number Of Rooms: 8
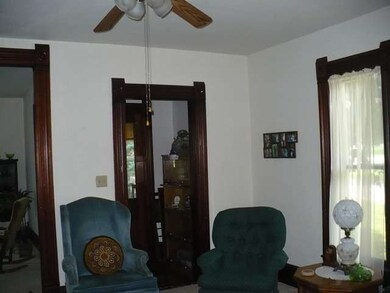
  • Living Room: Dimensions: 14X14, On Level: Main Level
  • Basement: Partial
  • Basement: Unfinished
  • Bedrooms All Levels: 3
  • Above Grade Bedrooms: 3
  • Laundry: Dimensions: 8X6, On Level: Main Level
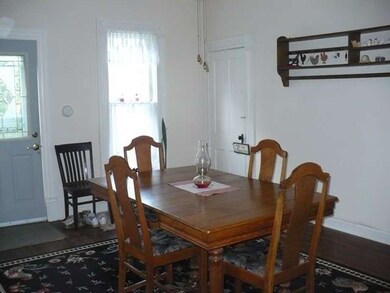
  • Dining Room: Dimensions: 14X18, On Level: Main Level
  • Kitchen Type: Dimensions: 12X10, On Level: Main Level
  • Additional Rooms: Den
  • Master Bedroom: Dimensions: 11X18, On Level: 2nd Level
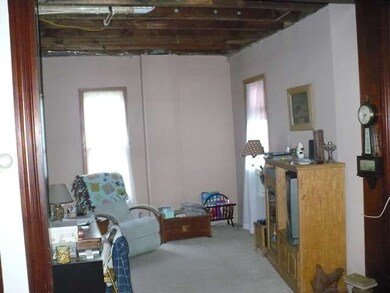
  • Additional Room 1 Name: Den, Dimensions: 16X14, On Level: Main Level
  • Bedroom 2: Dimensions: 14X11, On Level: 2nd Level
  • Bedroom 3: Dimensions: 14X12, On Level: 2nd Level
  • Estimated Sq Ft: 2000
  • Family Room: Dimensions: 11X11, On Level: Main Level

Exterior Features

  • Lot Size: .25-.49 Acre
  • Exterior Building Type: Frame

Garage/Parking

  • Number of Cars: 2
  • Parking: Garage
  • Garage Type: Detached
  • Garage On Site: Yes
  • Number Garage Spaces: 2
  • Parking Included In Price: Yes
  • Garage Ownership: Owned

Utilities

  • Water: Well-Private
  • Sewer: Septic-Private
  • Heating Fuel: Gas, Forced Air

Schools

  • Junior High Dist: 231

Lot Info

  • Lot Dimensions: 99X123.75
  • Lot Description: Corner
  • Parcel Identification Number: 1134476003

Tax Info

  • Taxes: 1882.54

Home Values in the Area

Source: Public Records

Average Home Value in this Area


Source: Public Records

Agents Specializing in Holcomb, IL

See All Agents

Property History

We collect this data history from publicly available records. To have your information removed, we recommend requesting removal directly through your county’s website.

Date Event Price List to Sale Price per Sq Ft
06/04/2015 06/04/15 Sold $75,000 -6.1% $38 / Sq Ft
04/22/2015 04/22/15 Pending -- -- --
04/03/2015 04/03/15 Price Changed $79,900 -10.9% $40 / Sq Ft
09/22/2014 09/22/14 For Sale $89,700 -- $45 / Sq Ft
Source: Midwest Real Estate Data (MRED)

Agents Affiliated with this Home

  • Section Image
See All Agents

Map

Source: Midwest Real Estate Data (MRED)

MLS Number: MRD08734330

Midwest Real Estate Data (MRED)
Your Personal Tour Guide

Ask me questions while you tour the home.