NOT LISTED FOR SALE

201 Ariel Ave Earleville, MD 21919

4 Beds
2.5 Baths
-- Sq Ft
0.33 Acre Lot

Sale Details

Date Sold: July 30, 2015

Last sale price $205,000

396 Days on Market

Highlights

  • Deck
  • Attic
  • Family Room Off Kitchen
  • Victorian Architecture
  • No HOA
  • Eat-In Country Kitchen

About This Home

As of July 2015

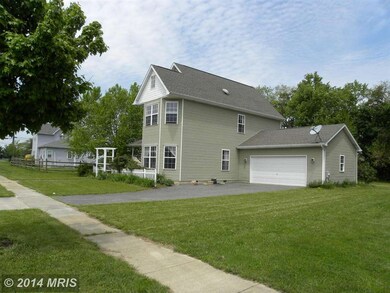
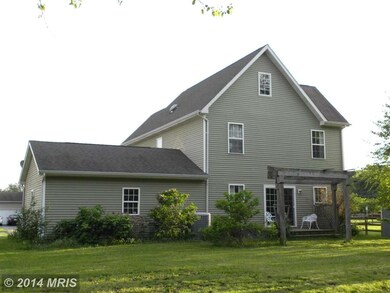
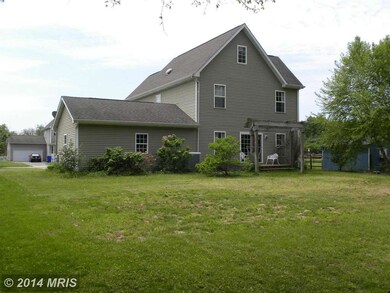
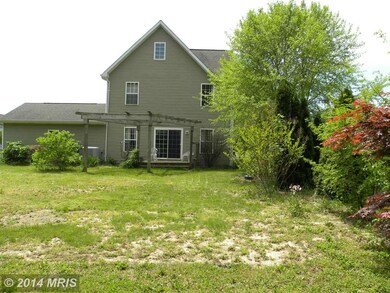
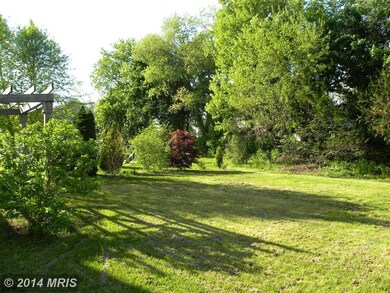
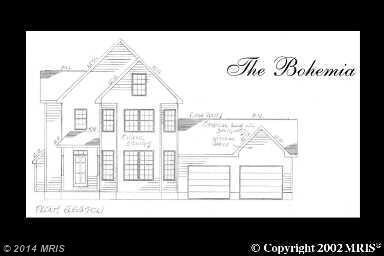
Seller wants an OFFER! Beautiful Bohemia Model in Frisby's Meadow. In Town living, with 4 bedrooms, 2.5 baths and finished 3rd floor. Backyard borders a wooded property. Town water and sewer, Town Park and Library within a short distance. Elementary School is within walking distance. House is located within 9 miles of Middletown Delaware and tax free shopping! Seller is motivated!

Last Agent to Sell the Property

Joseph A Zang III

(410) 398-9200 realtorzang@gmail.com RE/MAX Chesapeake License #621716 Listed on: 05/13/2014

RE/MAX Chesapeake

Last Buyer's Agent

Joseph A Zang III

(410) 398-9200 realtorzang@gmail.com RE/MAX Chesapeake License #621716 Listed on: 05/13/2014

RE/MAX Chesapeake

Home Details

Home Type

  • Single Family

Est. Annual Taxes

  • $2,958

Year Built

  • Built in 2002

Lot Details

  • 14,239 Sq Ft Lot
  • Property is zoned R1

Parking

  • 2 Car Attached Garage
  • Garage Door Opener
  • Off-Street Parking

Home Design

  • Victorian Architecture
  • Vinyl Siding
  • Concrete Perimeter Foundation

Interior Spaces

  • Property has 3 Levels
  • Insulated Windows
  • Window Treatments
  • Insulated Doors
  • Entrance Foyer
  • Family Room Off Kitchen
  • Living Room
  • Dining Room
  • Attic Fan

Kitchen

  • Eat-In Country Kitchen
  • Electric Oven or Range
  • Range Hood
  • Dishwasher

Bedrooms and Bathrooms

  • 4 Bedrooms
  • En-Suite Bathroom
  • 2.5 Bathrooms

Laundry

  • Laundry Room
  • Dryer
  • Washer

Basement

  • Sump Pump
  • Crawl Space

Outdoor Features

  • Deck
  • Patio

Utilities

  • Cooling System Utilizes Bottled Gas
  • Forced Air Zoned Heating and Cooling System
  • Heat Pump System
  • Electric Water Heater
  • Water Conditioner is Owned

Community Details

  • No Home Owners Association

Listing and Financial Details

  • Home warranty included in the sale of the property
  • Tax Lot 5
  • Assessor Parcel Number 0801066773

Home Details

Home Type

Single Family

Est. Annual Taxes

$2,958

Year Built

Built in 2002

Lot Details

0.33 Acres

Parking

2

Listing Details

  • Property Type: Residential
  • Structure Type: Detached
  • Architectural Style: Victorian
  • Ownership: Fee Simple
  • Home Warranty: Yes
  • Inclusions: Parking Included In ListPrice,Parking Included In SalePrice
  • New Construction: No
  • Story List: Lower 1, Lower 2, Main, Upper 1, Upper 2
  • Year Built: 2002
  • Special Features: None
  • Property Sub Type: Detached

Interior Features

  • Appliances: Washer/Dryer Hookups Only, Dishwasher, Dryer, Oven/Range - Electric, Range Hood, Refrigerator, Washer, Water Conditioner - Owned
  • Interior Amenities: Kitchen - Country, Dining Area, Kitchen - Table Space, Family Room Off Kitchen, Window Treatments, Primary Bath(s)
  • Window Features: Insulated
  • Fireplace: No
  • Door Features: Insulated
  • Wall Ceiling Types: Dry Wall
  • Foundation Details: Crawl Space, Concrete Perimeter
  • Levels Count: 3+
  • Room List: Living Room, Dining Room, Primary Bedroom, Bedroom 2, Bedroom 3, Bedroom 4, Kitchen, Family Room, Foyer, Laundry, Attic
  • Basement: Yes
  • Basement Type: Sump Pump
  • Living Area Units: Square Feet

Beds/Baths

  • Bedrooms: 4
  • Total Bathrooms: 3
  • Full Bathrooms: 2
  • Half Bathrooms: 1
  • Main Level Bathrooms: 1.00
  • Upper Level Bathrooms: 2.00
  • Main Level Half Bathrooms: 1

Exterior Features

  • Construction Materials: Vinyl Siding
  • Construction Completed: No
  • Water Access: No
  • Waterfront: No
  • Water Oriented: No
  • Pool: No Pool
  • Tidal Water: No
  • Water View: No

Garage/Parking

  • Garage Spaces: 2.00
  • Garage: Yes
  • Parking Features: Garage
  • Garage Features: Garage Door Opener
  • Attached Garage Spaces: 2
  • Total Garage And Parking Spaces: 2
  • Type Of Parking: Off Street, Attached Garage

Utilities

  • Central Air Conditioning: Yes
  • Cooling Fuel: Electric
  • Cooling Type: Heat Pump(s), Central A/C, Attic Fan, Zoned
  • Heating Fuel: Bottled Gas/Propane
  • Heating Type: Heat Pump(s), Forced Air, Zoned
  • Heating: Yes
  • Hot Water: Electric
  • Sewer/Septic System: Public Sewer
  • Water Source: Public

Condo/Co-op/Association

  • Condo Co-Op Association: No
  • HOA: No
  • Senior Community: No

Lot Info

  • Improvement Assessed Value: 141500.00
  • Land Assessed Value: 82600.00
  • Lot Size Acres: 0.33
  • Lot Size Area: 14239
  • Lot Size Units: Square Feet
  • Lot Sq Ft: 14239.00
  • Outdoor Living Structures: Deck(s), Patio(s)
  • Zoning: R1
  • In City Limits: Yes

Rental Info

  • Vacation Rental: No

Tax Info

  • Assessor Parcel Number: 4443820
  • Tax Annual Amount: 2958.12
  • Assessor Parcel Number: 0801066773
  • Tax Lot: 5
  • County Tax Payment Frequency: Annually
  • Tax Year: 2013
Create a Home Valuation Report for This Property
The Home Valuation Report is an in-depth analysis detailing your home's value as well as a comparison with similar homes in the area

Property History

We collect this data history from publicly available records. To have your information removed, we recommend requesting removal directly through your county’s website.

Date Event Price List to Sale Price per Sq Ft
07/30/2015 07/30/15 Sold $205,000 -2.3% --
06/13/2015 06/13/15 Pending -- -- --
06/06/2015 06/06/15 Price Changed $209,900 -4.5% --
05/25/2015 05/25/15 Price Changed $219,900 -4.3% --
12/22/2014 12/22/14 Price Changed $229,900 -4.2% --
05/13/2014 05/13/14 For Sale $239,900 -- --
Source: Bright MLS

Agents Affiliated with this Home

  • Section Image
See All Agents

Map

Source: Bright MLS

MLS Number: 1002992674

Bright MLS
Your Personal Tour Guide

Ask me questions while you tour the home.