
PATTI ROWE
Responds Quickly
LONG & FOSTER - GLENMORE
(434) 260-3122
81 Total Sales
2 in Fry's Spring
$379,900 Price Range


Estimated Value: $499,660
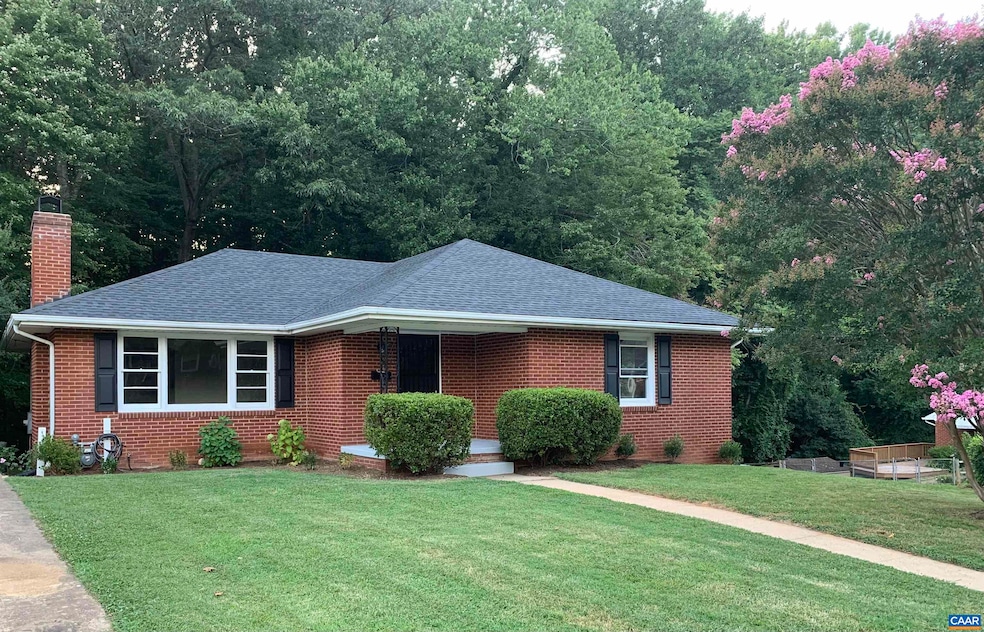
Totally Renovated City Rancher! Newly finished oak wood floors, granite countertops, built in bookshelves, new interior/exterior paint, tiled shower, brand-new HVAC, new gas water heater, 2019 roof and brand-new appliances. 4 Bedrooms and 2 full Baths. Large living area on main level and open family room/rec room in walkout basement. Newly finished basement with laminate flooring and recessed LED lighting. Rough in pipes for kitchenette in basement for potential guest suite. Corner lot with shady, level and private backyard. Detached storage building in backyard. Amazing location to UVA, Fifth St Station's shops and restaurants and downtown Charlottesville. Fry's Spring Beach Club and Azalea Park trails are a short walk. Agent/Owner.
Last Agent to Sell the Property
AMY VERONESI
BILL HOWARD & ASSOCIATES REAL ESTATE License #0225207016 Listed on: 07/25/2022
We collect this data history from publicly available records. To have your information removed, we recommend requesting removal directly through your county’s website.
PATTI ROWE
LONG & FOSTER - GLENMORE
(434) 260-3122
81 Total Sales
2 in Fry's Spring
$379,900 Price Range
STEVEN MARTIN
RE/MAX NEW HORIZONS
(434) 443-8331
56 Total Sales
5 in Fry's Spring
$345K - $389K Price Range
Eddie Karoliussen
FOUR CORNERS REAL ESTATE SOLUTIONS, LLC
(434) 443-6746
59 Total Sales
4 in Fry's Spring
$365K - $394K Price Range
David Roy Griffin
REAL ESTATE III, INC.
(434) 260-7919
42 Total Sales
1 in Fry's Spring
$385,000 Price
CAROLINE REVERCOMB
HOWARD HANNA ROY WHEELER REALTY CO.- CHARLOTTESVILLE
(434) 443-5497
102 Total Sales
4 in Fry's Spring
$315K - $580K Price Range
Liberty Kalergis
MCLEAN FAULCONER INC., REALTOR
(434) 443-8361
33 Total Sales
3 in Fry's Spring
$425K - $605K Price Range
We collect this data history from publicly available records. To have your information removed, we recommend requesting removal directly through your county’s website.
| Date | Buyer | Sale Price | Title Company |
|---|---|---|---|
| -- | -- | ||
| $360,900 | Old Republic National Title In | ||
| $425,000 | Old Republic National Title In | ||
| $67,500 | -- |
We collect this data history from publicly available records. To have your information removed, we recommend requesting removal directly through your county’s website.
| Date | Status | Borrower | Loan Amount |
|---|---|---|---|
| Previous Owner | $403,750 |
We collect this data history from publicly available records. To have your information removed, we recommend requesting removal directly through your county’s website.
| Date | Event | Price | List to Sale | Price per Sq Ft |
|---|---|---|---|---|
| 09/19/2022 09/19/22 | Sold | $425,000 | -2.3% | $203 / Sq Ft |
| 08/08/2022 08/08/22 | Pending | -- | -- | -- |
| 07/25/2022 07/25/22 | For Sale | $435,000 | -- | $208 / Sq Ft |
We collect this data history from publicly available records. To have your information removed, we recommend requesting removal directly through your county’s website.
| Year | Tax Paid | Tax Assessment Tax Assessment Total Assessment is a certain percentage of the fair market value that is determined by local assessors to be the total taxable value of land and additions on the property. | Land | Improvement |
|---|---|---|---|---|
| 2026 | $5,023 | $500,100 | $162,200 | $337,900 |
| 2025 | $5,023 | $455,000 | $150,000 | $305,000 |
| 2024 | $4,531 | $402,400 | $125,000 | $277,400 |
| 2023 | $3,882 | $396,900 | $125,000 | $271,900 |
| 2022 | $3,537 | $360,900 | $104,200 | $256,700 |
| 2021 | $3,193 | $328,500 | $99,200 | $229,300 |
| 2020 | $3,027 | $311,100 | $86,300 | $224,800 |
| 2019 | $2,970 | $305,000 | $75,000 | $230,000 |
| 2018 | $1,296 | $265,300 | $65,200 | $200,100 |
| 2017 | $2,390 | $244,050 | $62,100 | $181,950 |
| 2016 | $2,295 | $234,000 | $54,000 | $180,000 |
| 2015 | $2,126 | $223,900 | $49,100 | $174,800 |
| 2014 | $2,126 | $214,300 | $44,600 | $169,700 |
A
Seller's Agent in 2022
AMY VERONESI
BILL HOWARD & ASSOCIATES REAL ESTATE
Buyer's Agent in 2022
BRANDON PUGH
KELLER WILLIAMS ALLIANCE - CHARLOTTESVILLE
(312) 898-4477
1 in this area
9 Total Sales
Source: Charlottesville area Association of Realtors®
MLS Number: 633060
APN: 200-151-000
Disclaimer: Certain information contained herein is derived from information provided by parties other than Homes.com. All information provided is deemed reliable, but is not guaranteed to be accurate and should be independently verified.
IDX information is provided exclusively for personal, non-commercial use, and may not be used for any purpose other than to identify prospective properties consumers may be interested in purchasing.
Information is deemed reliable but not guaranteed.
Ask me questions while you tour the home.