
Nancy King
Fickling & Company Inc.
(478) 330-4643
112 Total Sales
3 in Gray
$110,000 Price Range
Estimated Value: $362,933
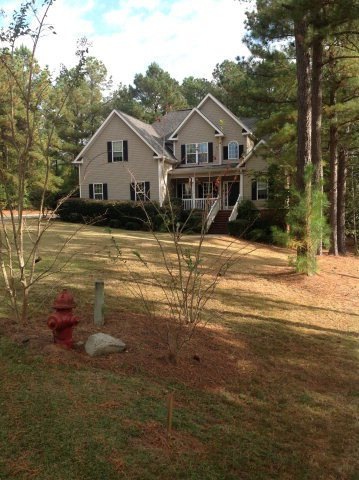
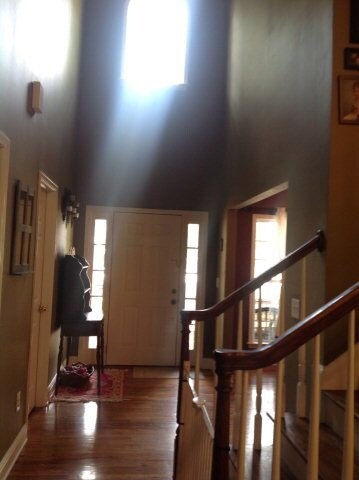
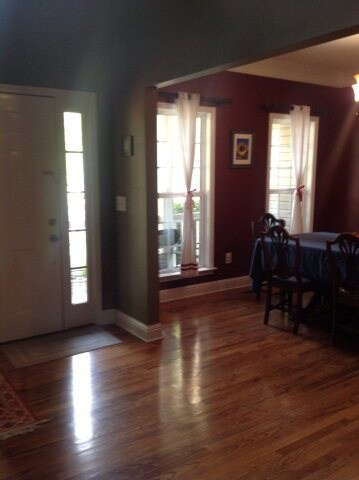
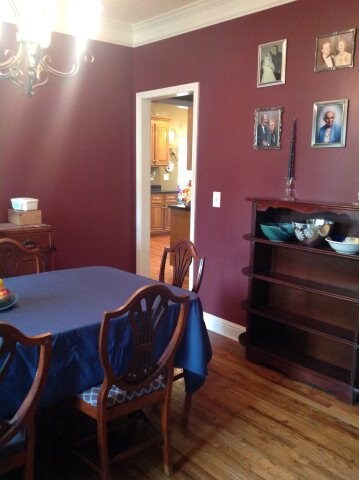
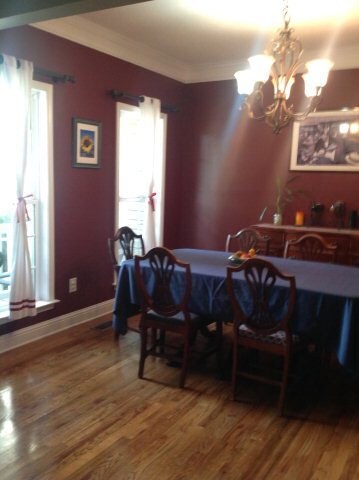
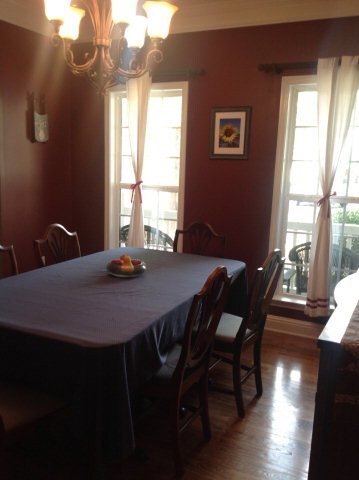
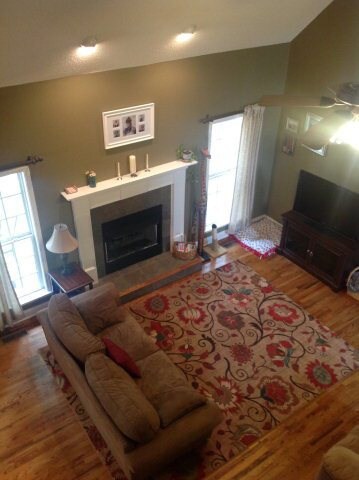
Custom built, 2 story home, with BEAUTIFULLY FINISHED BASEMENT,is a rare find. Soaring ceilings in Great Rm,w/gas fireplace,gorgeous hardwood flooring in most rooms, 4 bedrooms, 2 1/2 baths. Gourmet kitchen, lots of custom cabinetry, gas stove, pantry, stainless steel appliances, breakfast nook,& formal dining room with crown molding. The walk-out basement features: Living room, office, all purpose room, dining area & storage galore. Sitting on 0.81 beautifully manicured lot.City Water/Sewer/Trash, taxes are combined City & County. Over 3000 sq ft of living space!!! A must see to much to list
Last Agent to Sell the Property
Debra Kitchens
Almost Home Realty License #257098 Listed on: 11/03/2014
We collect this data history from publicly available records. To have your information removed, we recommend requesting removal directly through your county’s website.
Nancy King
Fickling & Company Inc.
(478) 330-4643
112 Total Sales
3 in Gray
$110,000 Price Range
Joe Stockdale
Joe Stockdale Real Estate
(678) 846-3897
499 Total Sales
4 in Gray
$460K - $675K Price Range
Amy Folsom
BHHS Georgia Properties
(844) 722-4798
131 Total Sales
1 in Gray
$14,000 Price
Heidi King
Algin Realty, Inc.
(706) 944-8720
77 Total Sales
1 in Gray
$425,000 Price
Lee Mclemore
Lake Water Living Realty
(478) 223-7306
57 Total Sales
1 in Gray
$50,000 Price
Robert Johnson
LANDMARK REALTY
(478) 339-5597
119 Total Sales
4 in Gray
$185,200 Price Range
We collect this data history from publicly available records. To have your information removed, we recommend requesting removal directly through your county’s website.
| Date | Buyer | Sale Price | Title Company |
|---|---|---|---|
| $200,000 | -- | ||
| -- | -- | ||
| $219,900 | -- | ||
| $234,000 | -- | ||
| $234,000 | -- | ||
| $27,000 | -- |
We collect this data history from publicly available records. To have your information removed, we recommend requesting removal directly through your county’s website.
| Date | Status | Borrower | Loan Amount |
|---|---|---|---|
| Open | $190,000 | ||
| Previous Owner | $208,905 |
We collect this data history from publicly available records. To have your information removed, we recommend requesting removal directly through your county’s website.
| Date | Event | Price | List to Sale | Price per Sq Ft | Prior Sale |
|---|---|---|---|---|---|
| 04/30/2015 04/30/15 | Sold | $200,000 | -16.6% | $53 / Sq Ft | |
| 03/18/2015 03/18/15 | Pending | -- | -- | -- | |
| 11/03/2014 11/03/14 | For Sale | $239,900 | +9.1% | $64 / Sq Ft | |
| 10/12/2012 10/12/12 | Sold | $219,900 | -8.0% | $55 / Sq Ft | View Prior Sale |
| 09/18/2012 09/18/12 | Pending | -- | -- | -- | |
| 07/24/2012 07/24/12 | For Sale | $239,000 | -- | $60 / Sq Ft |
We collect this data history from publicly available records. To have your information removed, we recommend requesting removal directly through your county’s website.
| Year | Tax Paid | Tax Assessment Tax Assessment Total Assessment is a certain percentage of the fair market value that is determined by local assessors to be the total taxable value of land and additions on the property. | Land | Improvement |
|---|---|---|---|---|
| 2025 | $5,792 | $136,933 | $15,340 | $121,593 |
| 2023 | $3,436 | $92,637 | $11,800 | $80,837 |
| 2022 | $3,462 | $92,637 | $11,800 | $80,837 |
| 2021 | $3,467 | $92,637 | $11,800 | $80,837 |
| 2020 | $3,373 | $90,111 | $11,800 | $78,311 |
| 2019 | $3,373 | $90,111 | $11,800 | $78,311 |
| 2018 | $3,373 | $90,111 | $11,800 | $78,311 |
| 2017 | $3,373 | $90,111 | $11,800 | $78,311 |
| 2016 | $2,995 | $90,111 | $11,800 | $78,311 |
| 2015 | $3,198 | $90,111 | $11,800 | $78,311 |
| 2014 | -- | $90,111 | $11,800 | $78,311 |
D
Seller's Agent in 2015
Debra Kitchens
Almost Home Realty
Buyer's Agent in 2015
Rita Schrader
Coldwell Banker Access Realty, Macon
(478) 808-5696
44 Total Sales
L
Seller's Agent in 2012
Linda Hamm
Coldwell Banker Access Realty, Macon
M
Buyer's Agent in 2012
Marvin Williams
Re/Max Macon, Realtors
Source: Middle Georgia MLS
MLS Number: 128375
APN: J45 00 217
Disclaimer: Certain information contained herein is derived from information provided by parties other than Homes.com. All information provided is deemed reliable, but is not guaranteed to be accurate and should be independently verified.
Listings on this website come from the MGMLS IDX Compilation and may be held by
brokerage firms other than the owner of this website. The listing brokerage is identified in any listing details. Information is deemed reliable but is not guaranteed. If you believe any MGMLS Listing contains material that infringes your copyrighted work, please click here to review our DMCA policy and learn how to submit a takedown
request. ©2026 MGMLS.
Ask me questions while you tour the home.