
Francesca Ferrara
CASTLE REALTY
(878) 225-0708
293 Total Sales
1 in Butler
$151,500 Price



Estimated Value: $252,000 - $278,000
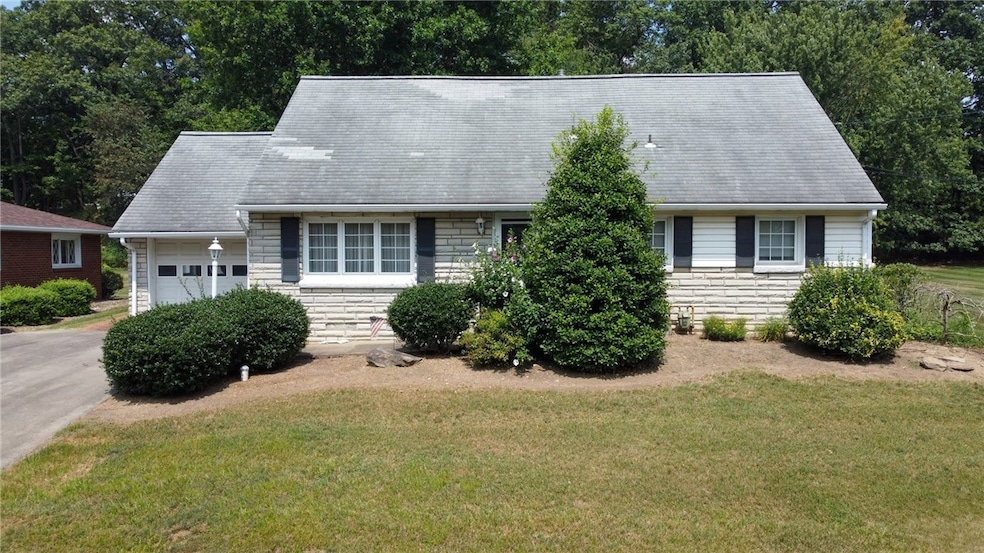
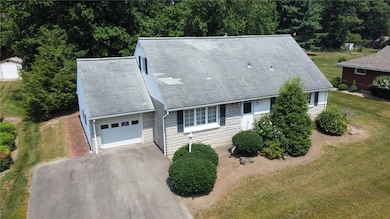
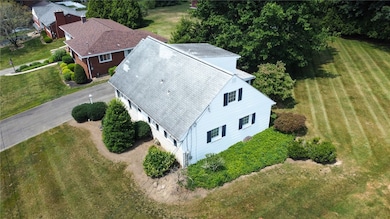
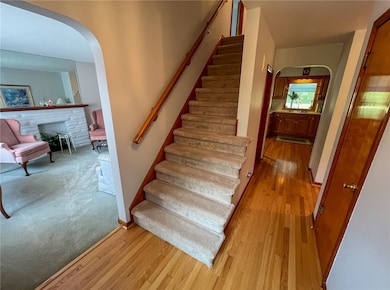
Step into this inviting three-bedroom, two-bath Cape Cod where charm meets comfort. Gleaming hardwood floors and a decorative fireplace create a welcoming living room perfect for relaxing or entertaining. The kitchen features warm oak cabinetry, Corian countertops, and all appliances included, while the formal dining room is ideal for gatherings. Enjoy year-round tranquility in the bright sunroom at the rear of the home. Central air, public utilities, and an attached garage add convenience, while a brick patio and storage shed provide extra outdoor enjoyment and storage. Perfectly situated just off Route 8, this home offers easy access to shopping, dining, and commuting in every direction. With its timeless appeal, thoughtful updates, and unbeatable location, this Cape Cod is ready to welcome you home.
Last Agent to Sell the Property
BERKSHIRE HATHAWAY THE PREFERRED REALTY Listed on: 10/31/2025
We collect this data history from publicly available records. To have your information removed, we recommend requesting removal directly through your county’s website.
Francesca Ferrara
CASTLE REALTY
(878) 225-0708
293 Total Sales
1 in Butler
$151,500 Price
Georgie Hodge
GROVE CITY REALTY
(878) 768-6220
164 Total Sales
2 in Butler
$242K - $360K Price Range
John Marzullo
COMPASS PENNSYLVANIA, LLC
(724) 952-3574
1,385 Total Sales
4 in Butler
$130K - $435K Price Range
Chuck Swidzinski
BERKSHIRE HATHAWAY THE PREFERRED REALTY
(878) 877-6125
639 Total Sales
284 in Butler
$16K - $675K Price Range
Erin Amelio
BERKSHIRE HATHAWAY THE PREFERRED REALTY
(412) 743-9789
112 Total Sales
1 in Butler
$185,000 Price
Tony Tenfelde
HOWARD HANNA REAL ESTATE SERVICES
(878) 217-7878
36 Total Sales
2 in Butler
$154K - $235K Price Range
We collect this data history from publicly available records. To have your information removed, we recommend requesting removal directly through your county’s website.
| Date | Buyer | Sale Price | Title Company |
|---|---|---|---|
| $249,900 | None Listed On Document |
We collect this data history from publicly available records. To have your information removed, we recommend requesting removal directly through your county’s website.
| Date | Status | Borrower | Loan Amount |
|---|---|---|---|
| Open | $209,916 |
We collect this data history from publicly available records. To have your information removed, we recommend requesting removal directly through your county’s website.
| Date | Event | Price | List to Sale | Price per Sq Ft |
|---|---|---|---|---|
| 02/20/2026 02/20/26 | Sold | $249,900 | -2.0% | $128 / Sq Ft |
| 10/31/2025 10/31/25 | For Sale | $254,900 | -- | $130 / Sq Ft |
We collect this data history from publicly available records. To have your information removed, we recommend requesting removal directly through your county’s website.
| Year | Tax Paid | Tax Assessment Tax Assessment Total Assessment is a certain percentage of the fair market value that is determined by local assessors to be the total taxable value of land and additions on the property. | Land | Improvement |
|---|---|---|---|---|
| 2026 | $644 | $16,560 | $2,550 | $14,010 |
| 2025 | $2,459 | $16,560 | $2,550 | $14,010 |
| 2023 | $2,367 | $16,560 | $2,550 | $14,010 |
| 2022 | $2,367 | $16,560 | $2,550 | $14,010 |
| 2021 | $2,367 | $16,560 | $0 | $0 |
| 2020 | $2,367 | $16,560 | $2,550 | $14,010 |
| 2019 | $2,316 | $16,560 | $2,550 | $14,010 |
| 2018 | $2,316 | $16,560 | $2,550 | $14,010 |
| 2017 | $2,263 | $16,560 | $2,550 | $14,010 |
| 2016 | $714 | $16,560 | $2,550 | $14,010 |
| 2015 | $336 | $16,560 | $2,550 | $14,010 |
| 2014 | $336 | $16,560 | $2,550 | $14,010 |
KC
Seller's Agent in 2026
Ken Crispin, Jr.
BHHS Preferred Realty
(724) 679-7799
1 in this area
2 Total Sales
Buyer's Agent in 2026
Shane Eagal
RE/MAX
(724) 991-3603
16 in this area
98 Total Sales
Source: West Penn Multi-List
MLS Number: 1729032
APN: 053-7-D32-0000
Disclaimer: Certain information contained herein is derived from information provided by parties other than Homes.com. All information provided is deemed reliable, but is not guaranteed to be accurate and should be independently verified.
IDX information is provided exclusively for personal, non-commercial use, and may not be used for any purpose other than to identify prospective properties consumers may be interested in purchasing.
Information is deemed reliable but not guaranteed.
Ask me questions while you tour the home.