
Matthew De Fede
REALTY EXECUTIVES ELITE HOMES
(862) 666-3930
190 Total Sales
1 in Montclair
$230,000 Price
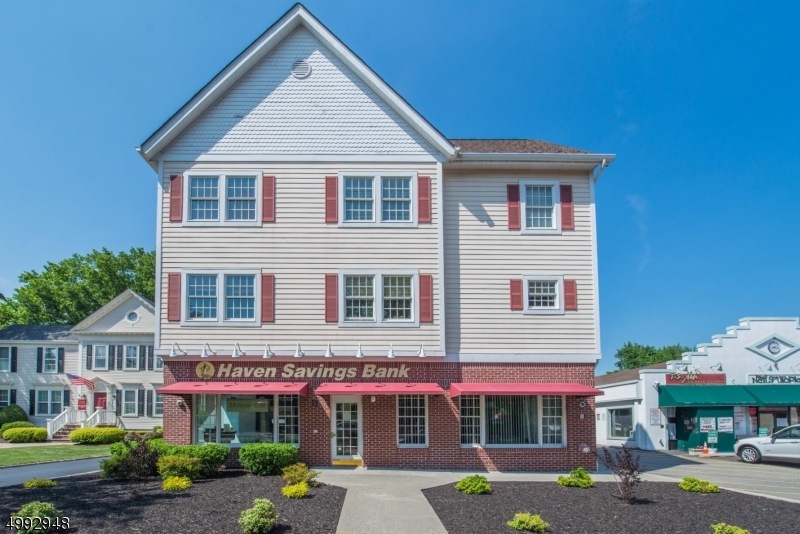
Welcome Home to all that Upper Montclair has to offer! This spacious Condo with approximately 1600 square feet of living space is located in the Heart of Town with the NY Bus at your doorstep! ... and the NY Direct Train 2 blocks away. This very special home features two floors of living space along with basement storage. The first floor has a Gourmet Kitchen overlooking the Dining Room and a Sunny Living Room for your entertaining needs, with a hall powder room and laundry Room. The second floor features the Master Bedroom/Master Bath and second Bedroom and Full Bath, each with generous closets. There is also a Large Skylighted Room perfect as a den, music room, or nursery. The Basement Storage Unit is generous enough for all your out-of season items. Enjoy Easy Living at its finest!
Last Agent to Sell the Property
CATHY MCCARTHY
COLDWELL BANKER REALTY Listed on: 06/23/2020
Last Buyer's Agent
MARK DIBENEDETTO
KELLER WILLIAMS - NJ METRO GROUP
Matthew De Fede
REALTY EXECUTIVES ELITE HOMES
(862) 666-3930
190 Total Sales
1 in Montclair
$230,000 Price
Andree Bertsche
Stanton Company
(973) 828-0712
23 Total Sales
16 in Montclair
$3K - $4.5M Price Range
Piotr Sudal
EXP Realty
(609) 913-2425
94 Total Sales
1 in Montclair
$845,000 Price
Joseph Siano
JK Realty
(862) 319-3016
74 Total Sales
1 in Montclair
$370,000 Price
Jennifer Sullivan
Compass New Jersey, LLC-Montclair
(551) 999-6274
79 Total Sales
3 in Montclair
$3,350,000 Price Range
Lizette Brown
Compass New Jersey, LLC-Montclair
(862) 325-9587
46 Total Sales
6 in Montclair
$455K - $1.2M Price Range
We collect this data history from publicly available records. To have your information removed, we recommend requesting removal directly through your county’s website.
| Date | Event | Price | List to Sale | Price per Sq Ft | Prior Sale |
|---|---|---|---|---|---|
| 08/27/2020 08/27/20 | Sold | $430,000 | -4.2% | -- | |
| 07/29/2020 07/29/20 | Pending | -- | -- | -- | |
| 06/23/2020 06/23/20 | For Sale | $449,000 | +17.4% | -- | |
| 03/04/2013 03/04/13 | Sold | $382,500 | -- | -- | View Prior Sale |
C
Seller's Agent in 2020
CATHY MCCARTHY
COLDWELL BANKER REALTY
M
Buyer's Agent in 2020
MARK DIBENEDETTO
KELLER WILLIAMS - NJ METRO GROUP
V
Seller's Agent in 2013
Victoria Carter
WEICHERT REALTORS
(973) 220-3050
411 Total Sales
P
Buyer's Agent in 2013
Peter 'PJ' Decicco
COMPASS NEW JERSEY, LLC
(973) 420-4401
174 Total Sales
Source: Garden State MLS
MLS Number: 3642932
Disclaimer: Certain information contained herein is derived from information provided by parties other than Homes.com. All information provided is deemed reliable, but is not guaranteed to be accurate and should be independently verified.
The data relating to real estate for sale on this website comes in part from the IDX Program of Garden State Multiple Listing Service, L.L.C. Real estate listings held by other brokerage firms are marked as IDX Listing.
Information deemed reliable but not guaranteed.
Copyright © 2026 Garden State Multiple Listing Service, L.L.C. All rights reserved.
Notice: The dissemination of listings on this website does not constitute the consent required by N.J.A.C. 11:5.6.1 (n) for the advertisement of listings exclusively for sale by another broker. Any such consent must be obtained in writing from the listing broker.
This information is being provided for Consumers’ personal, non-commercial use and may not be used for any purpose other than to identify prospective properties Consumers may be interested in purchasing.
Ask me questions while you tour the home.