
Jennifer Lambert
Responds Quickly
Keller Williams Realty Acadiana
(337) 545-2612
32 Total Sales
1 in Greenbriar
$145,000 Price
Estimated Value: $374,000 - $435,459
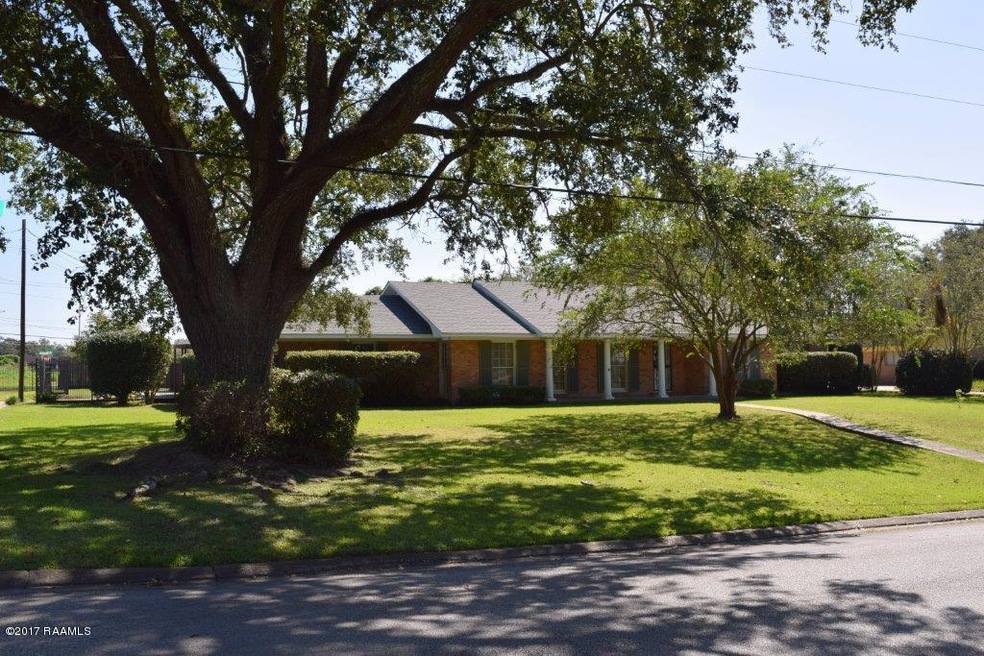
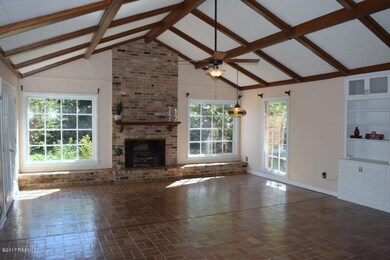
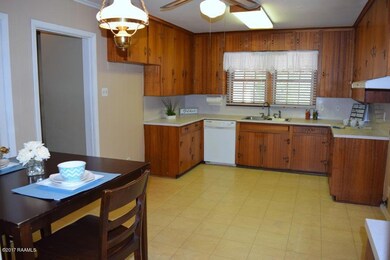
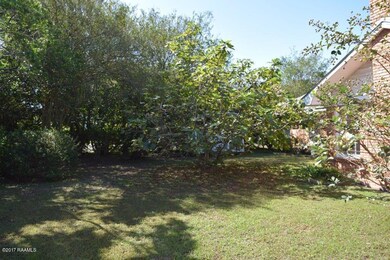
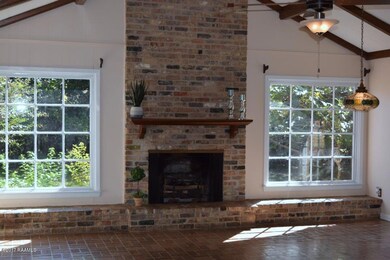
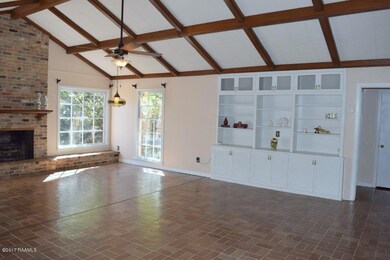
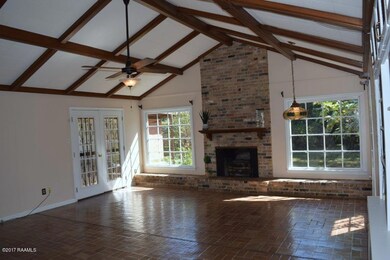
Large and welcoming family home in sought after Bendel Gardens in heart of Lafayette. 3200 s/f sitting on a huge corner lot with a very mature oak tree in front yard providing cool shade and a great spot for adult or children's swings hanging form the large limbs. Imagine that cute little girl or boy climbing up that tree while you relax in it's shade. The den is a large 16 x 20 with a wood burning/gas fireplace, built ins and book cases, French doors to back yard, and plenty of windows looking out to back yard and allowing lots of warm sunshine it. Kitchen is a good size with room for a breakfast table. The utility room is oversized with a mud sink and large window. There is a formal dining room big enough for large table and buffet. There is also a separate formal living room.. Both dining and living rooms have the beautiful original oak wood floors. All bedrooms are large and have either brick or the original wood flooring. A split floor plan, this home provides 2 master bedroom suites. One can serve as a mother in law suite or for that teenager who wants their own bathroom! All 3 bathrooms are in excellent condition and the new popular "retro". The tile work is amazing and looks brand new! One master bathroom has a sit down vanity area. Amenities include connections for gas and electric stove and dryer, cedar closet, and lots of storage closets throughout. Roof was changed in April of 2015. Double gate access from side street affords easy access to carport and back yard for boats or big boy toy storage. 2 Separate sheds in back yard. One is cute as a button and can be a play house. The back yard is treed and peaceful and a great place to watch the humming birds. Home did not flood and is high and dry on this "hill". . Both dining and living rooms have the beautiful original oak wood floors. All bedrooms are large and have either brick or the original wood flooring. A split floor plan, this home provides 2 master bedroom suites. One can serve as a mother in law suite or for that teenager who wants their own bathroom! All 3 bathrooms are in excellent condition and the new popular "retro". The tile work is amazing and looks brand new! One master bathroom has a sit down vanity area. Amenities include connections for gas and electric stove and dryer, cedar closet, and lots of storage closets throughout. Roof was changed in April of 2015. Double gate access from side street affords easy access to carport and back yard for boats or big boy toy storage. 2 Separate sheds in back yard. One is cute as a button and can be a play house. The back yard is treed and peaceful and a great place to watch the humming birds. Home did not flood and is high and dry on this "hill". . Both dining and living rooms have the beautiful original oak wood floors. All bedrooms are large and have either brick or the original wood flooring. A split floor plan, this home provides 2 master bedroom suites. One can serve as a mother in law suite or for that teenager who wants their own bathroom! All 3 bathrooms are in excellent condition and the new popular "retro". The tile work is amazing and looks brand new! One master bathroom has a sit down vanity area. Amenities include connections for gas and electric stove and dryer, cedar closet, and lots of storage closets throughout. Roof was changed in April of 2015. Double gate access from side street affords easy access to carport and back yard for boats or big boy toy storage. 2 Separate sheds in back yard. One is cute as a button and can be a play house. The back yard is treed and peaceful and a great place to watch the humming birds. Home did not flood and is high and dry on this "hill".
Last Agent to Sell the Property
Cindy Bailey
Van Eaton Romero-St.Mary Listed on: 10/05/2017
Last Buyer's Agent
Cindy Bailey
COLDWELL BANKER PELICAN BROUSSARD
Jennifer Lambert
Keller Williams Realty Acadiana
(337) 545-2612
32 Total Sales
1 in Greenbriar
$145,000 Price
Elaina Thrasher
EXP Realty, LLC
(337) 283-7400
58 Total Sales
1 in Greenbriar
$375,000 Price
Charles Baudoin
Compass
(337) 341-8963
90 Total Sales
9 in Greenbriar
$156K - $1.1M Price Range
AJ Francis
Real Broker, LLC
(337) 270-2828
102 Total Sales
5 in Greenbriar
$80K - $138K Price Range
Diana Greene
Keller Williams Realty Acadiana
(337) 341-8849
82 Total Sales
1 in Greenbriar
$282,500 Price
Melissa Gaubert
District South Real Estate Co.
(337) 270-0922
102 Total Sales
1 in Greenbriar
$215,000 Price
We collect this data history from publicly available records. To have your information removed, we recommend requesting removal directly through your county’s website.
| Date | Event | Price | List to Sale | Price per Sq Ft |
|---|---|---|---|---|
| 03/01/2018 03/01/18 | Sold | -- | -- | -- |
| 02/10/2018 02/10/18 | Pending | -- | -- | -- |
| 10/05/2017 10/05/17 | For Sale | $299,000 | -- | $93 / Sq Ft |
We collect this data history from publicly available records. To have your information removed, we recommend requesting removal directly through your county’s website.
| Year | Tax Paid | Tax Assessment Tax Assessment Total Assessment is a certain percentage of the fair market value that is determined by local assessors to be the total taxable value of land and additions on the property. | Land | Improvement |
|---|---|---|---|---|
| 2025 | $2,941 | $28,271 | $7,143 | $21,128 |
| 2024 | $2,324 | $28,271 | $7,143 | $21,128 |
| 2023 | $2,324 | $28,271 | $7,143 | $21,128 |
| 2022 | $2,958 | $28,271 | $7,143 | $21,128 |
| 2021 | $2,968 | $28,271 | $7,143 | $21,128 |
| 2020 | $2,958 | $28,271 | $7,143 | $21,128 |
| 2019 | $2,330 | $28,271 | $7,143 | $21,128 |
| 2018 | $2,885 | $28,271 | $7,143 | $21,128 |
| 2017 | $2,882 | $28,271 | $7,143 | $21,128 |
| 2015 | $858 | $14,610 | $4,180 | $10,430 |
| 2013 | -- | $14,610 | $4,180 | $10,430 |
C
Seller's Agent in 2018
Cindy Bailey
Van Eaton Romero-St.Mary
Source: REALTOR® Association of Acadiana
MLS Number: 17009969
APN: 6042712
Disclaimer: Certain information contained herein is derived from information provided by parties other than Homes.com. All information provided is deemed reliable, but is not guaranteed to be accurate and should be independently verified.
The data relating to real estate for sale on this web site comes in part from the IDX Program of the REALTOR® Association of Acadiana’ MLS. IDX information is provided exclusively for consumers' personal, non-commercial use and may not be used for any purpose other than to identify prospective properties consumers may be interested in purchasing. Information deemed reliable, but not guaranteed accurate.
Ask me questions while you tour the home.