
Paula Seaner
Realty One Group Restore - BlueBell
(610) 890-7465
25 Total Sales
2 in Spring City
$208K - $260K Price Range

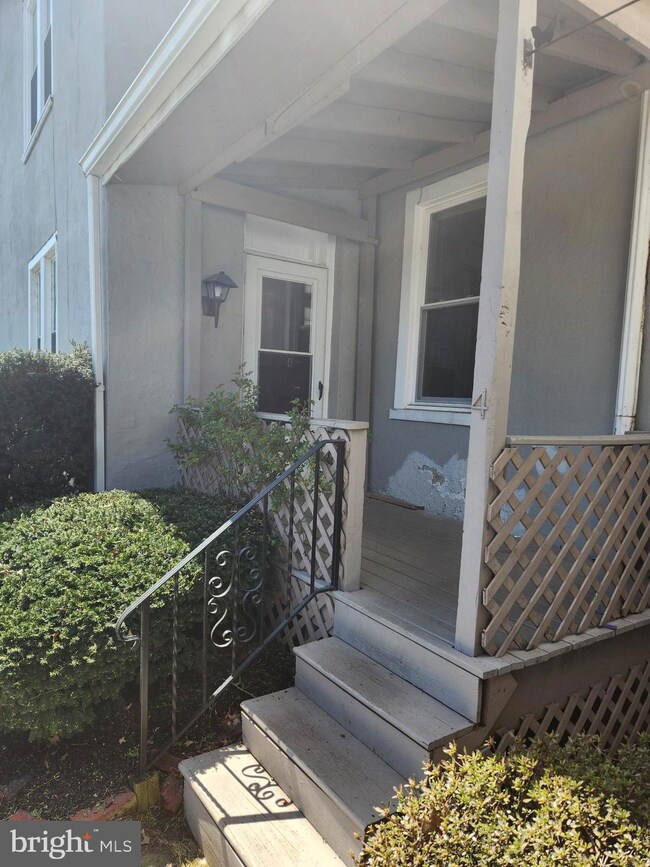
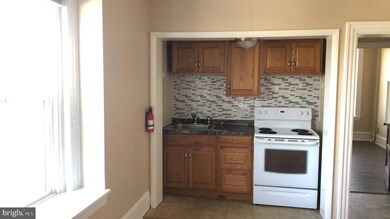
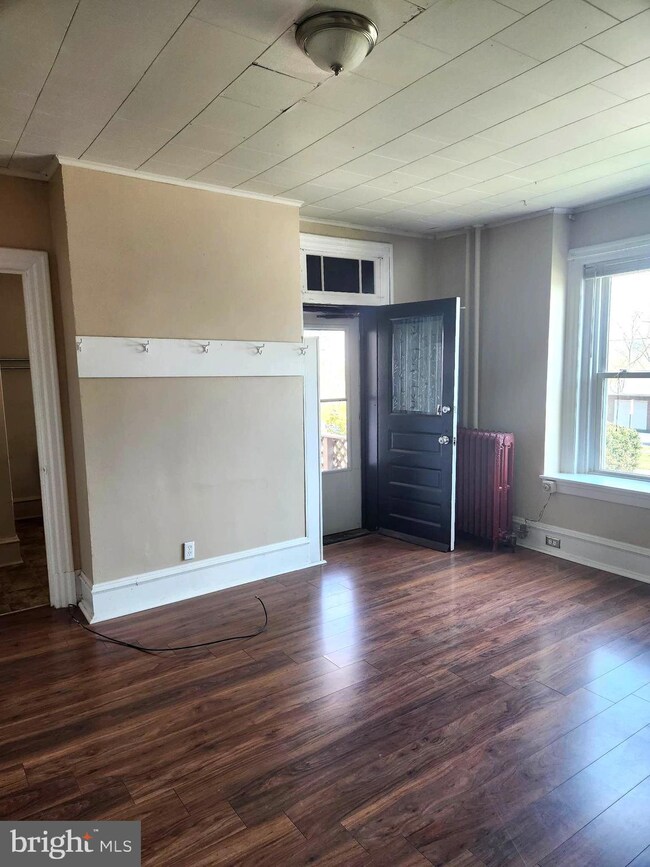
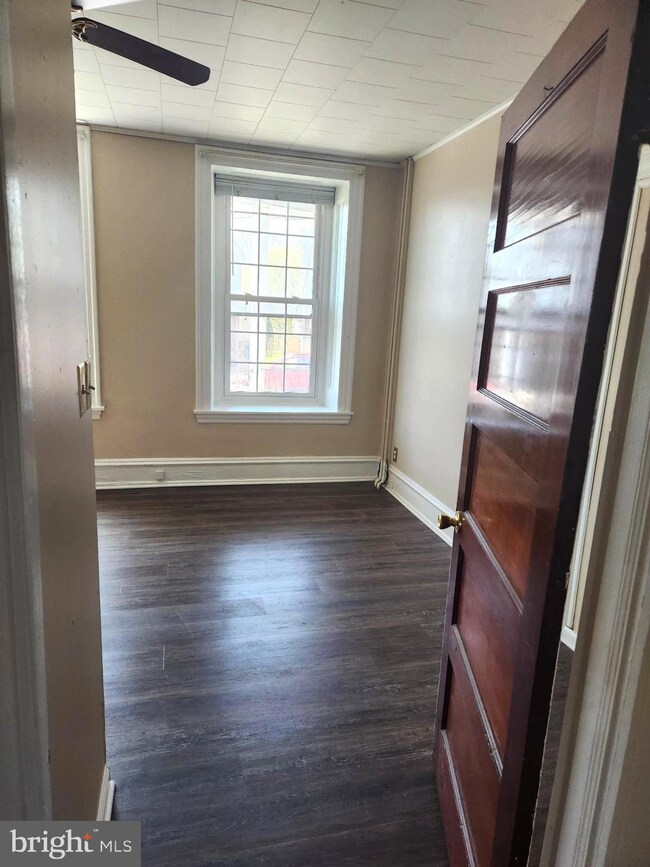
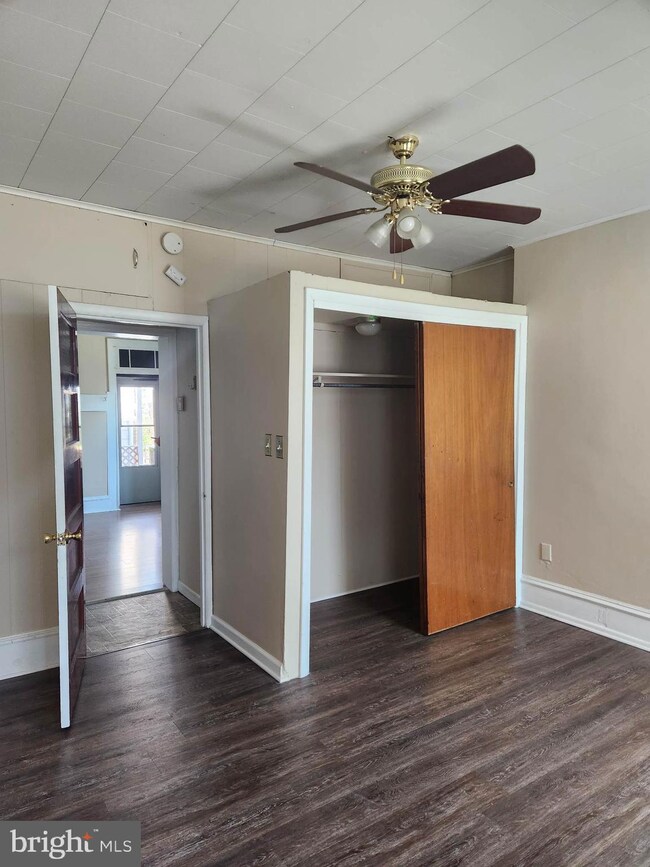
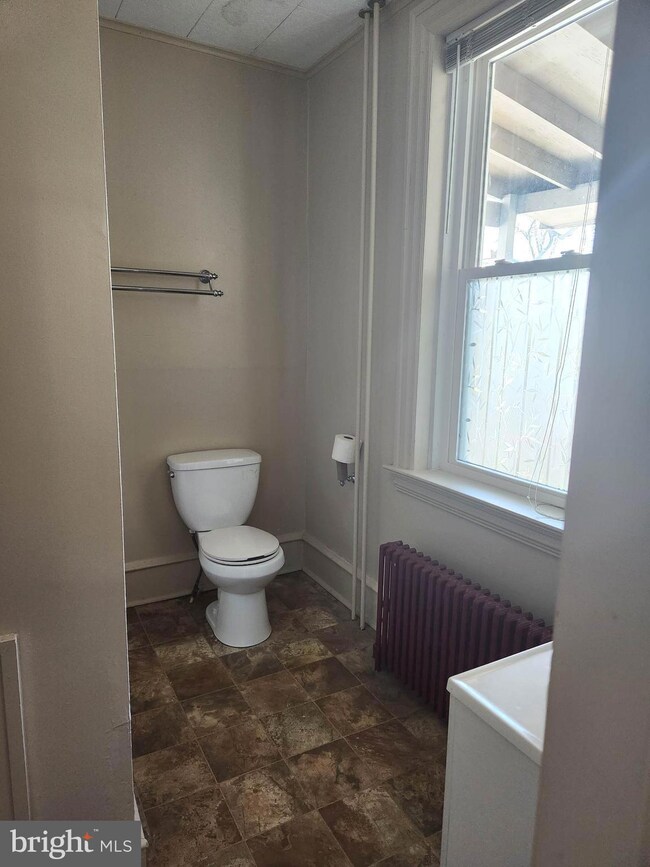
Welcome to your cozy and modern 1 bedroom apartment! This stylish and functional space is perfect for those seeking a comfortable and convenient living arrangement. The kitchen includes sink, range with oven and refrigerator, that is conveniently tucked away in a nearby corner. Here's what this Spring City gem has to offer! The cozy bedroom is designed for comfort and relaxation. With plenty of space for a comfortable bed and storage for your belongings, you'll have a peaceful retreat to unwind after a long day. The apartment includes a bathroom with a shower/tub combo, vanity, and toilet. It's the perfect space to start your day off fresh or wind down with a relaxing bath. The apartment offers additional amenities, including on-site & shared laundry facilities for your convenience. PRIVATE Porch! Overall, this 1 bedroom apartment is a perfect blend of comfort, convenience, and charm. Don't miss out on the opportunity to make it your new home. The tenant pays for electric and cable/internet. Also, heat is controlled for all units and is maintained at 70 degrees. AC window units for Summer months.
Last Agent to Rent the Property
(610) 828-6300 admin@therealestategps.com RE/MAX Ready License #AB069818 Listed on: 04/13/2023
Last Renter's Agent
(610) 828-6300 admin@therealestategps.com RE/MAX Ready License #AB069818 Listed on: 04/13/2023
We collect this data history from publicly available records. To have your information removed, we recommend requesting removal directly through your county’s website.
Paula Seaner
Realty One Group Restore - BlueBell
(610) 890-7465
25 Total Sales
2 in Spring City
$208K - $260K Price Range
Richelle Deane
Realty One Group Restore - Collegeville
(610) 880-3136
122 Total Sales
2 in Spring City
$830,000 Price Range
Connie Brady
RE/MAX Central - Blue Bell
(484) 922-9367
112 Total Sales
1 in Spring City
$708,250 Price
Stephanie Newcomb
Morgan Francis Realty
(484) 978-9380
46 Total Sales
3 in Spring City
$175K - $407K Price Range
Ed Valentine
Innovate Real Estate
(856) 501-5896
47 Total Sales
1 in Spring City
$415,000 Price
Jennifer Hohenberger
Coldwell Banker Realty
(484) 922-9189
62 Total Sales
1 in Spring City
$340,000 Price
We collect this data history from publicly available records. To have your information removed, we recommend requesting removal directly through your county’s website.
| Date | Buyer | Sale Price | Title Company |
|---|---|---|---|
| $185,000 | None Available | ||
| Devon Service Llc | -- | None Available | |
| Interrante Rebecca | $188,165 | None Available | |
| Interrante Rebecca C | $250,000 | -- |
We collect this data history from publicly available records. To have your information removed, we recommend requesting removal directly through your county’s website.
| Date | Status | Borrower | Loan Amount |
|---|---|---|---|
| Open | $260,000 | ||
| Closed | Bridge St Homes Llc | $287,000 | |
| Previous Owner | Interrante Rebecca C | $200,000 | |
| Previous Owner | Interrante Rebecca C | $200,000 |
We collect this data history from publicly available records. To have your information removed, we recommend requesting removal directly through your county’s website.
| Date | Event | Price | List to Sale | Price per Sq Ft |
|---|---|---|---|---|
| 04/18/2023 04/18/23 | Rented | $1,020 | +2.5% | -- |
| 04/13/2023 04/13/23 | For Rent | $995 | -- | -- |
We collect this data history from publicly available records. To have your information removed, we recommend requesting removal directly through your county’s website.
| Year | Tax Paid | Tax Assessment Tax Assessment Total Assessment is a certain percentage of the fair market value that is determined by local assessors to be the total taxable value of land and additions on the property. | Land | Improvement |
|---|---|---|---|---|
| 2026 | $868 | $194,990 | $26,260 | $168,730 |
| 2025 | $7,918 | $194,990 | $26,260 | $168,730 |
| 2024 | $7,918 | $194,990 | $26,260 | $168,730 |
| 2023 | $7,683 | $194,990 | $26,260 | $168,730 |
| 2022 | $7,501 | $194,990 | $26,260 | $168,730 |
| 2021 | $7,394 | $194,990 | $26,260 | $168,730 |
| 2020 | $7,163 | $194,990 | $26,260 | $168,730 |
| 2019 | $7,012 | $194,990 | $26,260 | $168,730 |
| 2018 | $6,821 | $194,990 | $26,260 | $168,730 |
| 2017 | $6,821 | $194,990 | $26,260 | $168,730 |
| 2016 | $773 | $194,990 | $26,260 | $168,730 |
| 2015 | $773 | $194,990 | $26,260 | $168,730 |
| 2014 | $773 | $194,990 | $26,260 | $168,730 |
Landlord's Agent in 2023
Megan Herr
RE/MAX
(717) 371-1432
64 Total Sales
Source: Bright MLS
MLS Number: PACT2043356
APN: 1402 00840000
Disclaimer: Certain information contained herein is derived from information provided by parties other than Homes.com. All information provided is deemed reliable, but is not guaranteed to be accurate and should be independently verified.
The data relating to real estate for sale on this website appears in part through the BRIGHT Internet Data Exchange program, a voluntary cooperative exchange of property listing data between licensed real estate brokerage firms, and is provided by BRIGHT through a licensing agreement.
Listing information is from various brokers who participate in the Bright MLS IDX program and not all listings may be visible on the site.
The property information being provided on or through the website is for the personal, non-commercial use of consumers and such information may not be used for any purpose other than to identify prospective properties consumers may be interested in purchasing.
Some properties which appear for sale on the website may no longer be available because they are for instance, under contract, sold or are no longer being offered for sale.
Property information displayed is deemed reliable but is not guaranteed.
Copyright 2026 Bright MLS, Inc.
Ask me questions while you tour the home.