
Zed LaCour
PMI Integrity Properties
(337) 473-2854
53 Total Sales
7 in Central Lafayette Parish
$95K - $325K Price Range
Estimated Value: $302,000 - $408,000
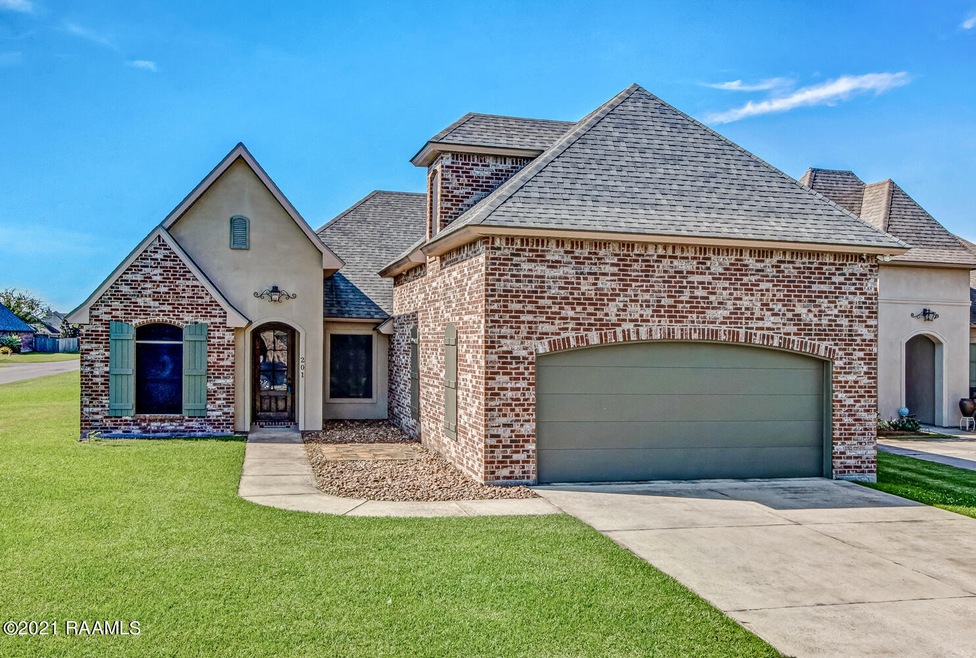
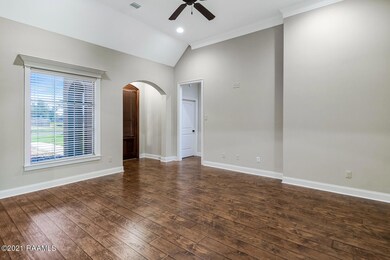
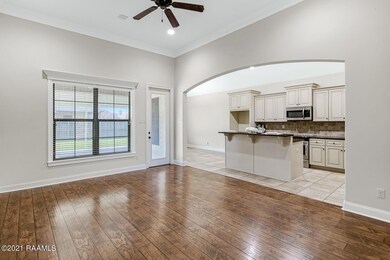

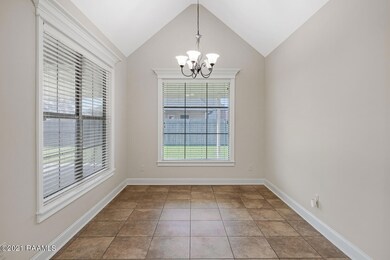
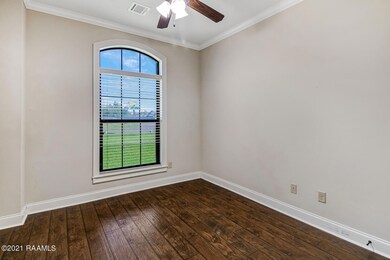
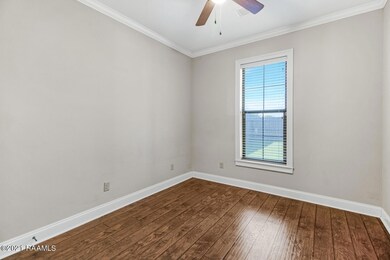
Wait until you see the changes to this one!! Located on a corner lot in the sought-out Sawgrass Park Subdivision. This home has been updated with a neutral friendly color, that gives it a welcoming feel the minute you walk through the front door. This home has hardwood floors throughout the first floor and ceramic tile in the wet areas. The master bathroom was designed with an oversized walk in shower and a large tub and double vanity. The two guest bedrooms downstairs are conveniently located on either side of a full bathroom with separate shower and tub. The beautiful staircase takes you upstairs where you will find the 4th bedroom, which can easily be used as a game room, office, playroom or even an exercise room.The back patio offers a large covered concrete slab and still leaves lots of yard space to enjoy. This home is located in Flood Zone X, and Milton/Southside school districts. Seller is offering up to $3K towards closing costs with an acceptable offer. Book your appointment today. The back patio offers a large covered concrete slab and still leaves lots of yard space to enjoy. This home is located in Flood Zone X, and Milton/Southside school districts. Seller is offering up to $3K towards closing costs with an acceptable offer. Book your appointment today.
Last Agent to Sell the Property
Contessa Dugar
Dream Home Realty, LLC License #995703859 Listed on: 08/13/2021
We collect this data history from publicly available records. To have your information removed, we recommend requesting removal directly through your county’s website.
Zed LaCour
PMI Integrity Properties
(337) 473-2854
53 Total Sales
7 in Central Lafayette Parish
$95K - $325K Price Range
Jiarra Rayford
Rayford Realty NOLA LLC
(504) 384-7644
68 Total Sales
3 in Central Lafayette Parish
$185,902 Price Range
Brandi McKnight
RE/MAX Acadiana
(337) 341-8333
341 Total Sales
7 in Central Lafayette Parish
$110K - $565K Price Range
Lulu David
Lulu David Real Estate Co LLC
(337) 294-0552
149 Total Sales
17 in Central Lafayette Parish
$79K - $1.5M Price Range
Elizabeth Delafosse
NextHome Cutting Edge Realty
(337) 427-7229
26 Total Sales
4 in Central Lafayette Parish
$40K - $355K Price Range
Natalie Vied
Real Broker, LLC
(337) 270-0046
46 Total Sales
2 in Central Lafayette Parish
$240K - $241K Price Range
We collect this data history from publicly available records. To have your information removed, we recommend requesting removal directly through your county’s website.
| Date | Buyer | Sale Price | Title Company |
|---|---|---|---|
| $278,450 | None Listed On Document | ||
| $215,000 | None Available |
We collect this data history from publicly available records. To have your information removed, we recommend requesting removal directly through your county’s website.
| Date | Status | Borrower | Loan Amount |
|---|---|---|---|
| Open | $270,097 | ||
| Previous Owner | $172,000 |
We collect this data history from publicly available records. To have your information removed, we recommend requesting removal directly through your county’s website.
| Date | Event | Price | List to Sale | Price per Sq Ft | Prior Sale |
|---|---|---|---|---|---|
| 01/07/2022 01/07/22 | Sold | -- | -- | -- | |
| 11/22/2021 11/22/21 | Pending | -- | -- | -- | |
| 08/13/2021 08/13/21 | For Sale | $290,000 | +34.9% | $147 / Sq Ft | |
| 09/10/2012 09/10/12 | Sold | -- | -- | -- | View Prior Sale |
| 03/21/2012 03/21/12 | Pending | -- | -- | -- | |
| 03/20/2012 03/20/12 | For Sale | $215,000 | -- | $133 / Sq Ft |
We collect this data history from publicly available records. To have your information removed, we recommend requesting removal directly through your county’s website.
| Year | Tax Paid | Tax Assessment Tax Assessment Total Assessment is a certain percentage of the fair market value that is determined by local assessors to be the total taxable value of land and additions on the property. | Land | Improvement |
|---|---|---|---|---|
| 2025 | $2,463 | $28,273 | $3,300 | $24,973 |
| 2024 | $1,834 | $28,273 | $3,300 | $24,973 |
| 2023 | $1,834 | $25,391 | $3,300 | $22,091 |
| 2022 | $2,236 | $25,391 | $3,300 | $22,091 |
| 2021 | $1,905 | $21,549 | $3,300 | $18,249 |
| 2020 | $1,903 | $21,549 | $3,300 | $18,249 |
| 2019 | $1,179 | $21,549 | $3,300 | $18,249 |
| 2018 | $1,205 | $21,549 | $3,300 | $18,249 |
| 2017 | $1,203 | $21,549 | $3,300 | $18,249 |
| 2015 | $1,200 | $21,549 | $3,300 | $18,249 |
| 2013 | -- | $21,550 | $3,300 | $18,250 |
C
Seller's Agent in 2022
Contessa Dugar
Dream Home Realty, LLC
J
Buyer's Agent in 2022
Jacqueline Quebedeaux
McGeeScott Realty
(337) 207-0448
2 in this area
12 Total Sales
B
Seller's Agent in 2012
Brandon Landry
RE/MAX
Source: REALTOR® Association of Acadiana
MLS Number: 21007560
APN: 6146918
Disclaimer: Certain information contained herein is derived from information provided by parties other than Homes.com. All information provided is deemed reliable, but is not guaranteed to be accurate and should be independently verified.
The data relating to real estate for sale on this web site comes in part from the IDX Program of the REALTOR® Association of Acadiana’ MLS. IDX information is provided exclusively for consumers' personal, non-commercial use and may not be used for any purpose other than to identify prospective properties consumers may be interested in purchasing. Information deemed reliable, but not guaranteed accurate.
Ask me questions while you tour the home.