
Deborah Pierce
Keller Williams Realty Acadiana
(337) 273-0210
140 Total Sales
1 in Bois De Lafayette
$305,000 Price
Estimated Value: $582,905
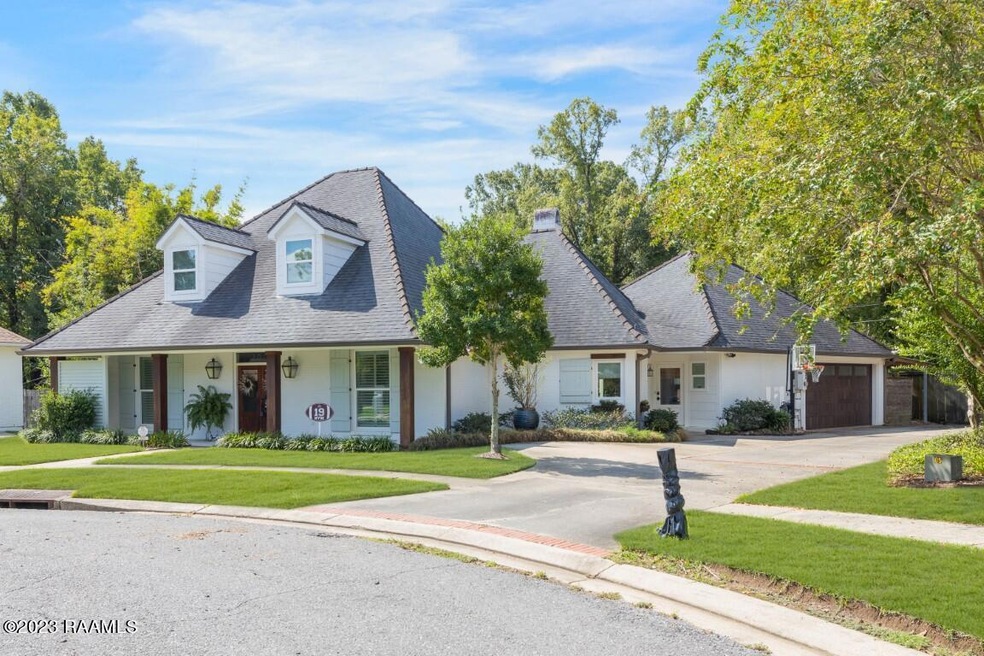
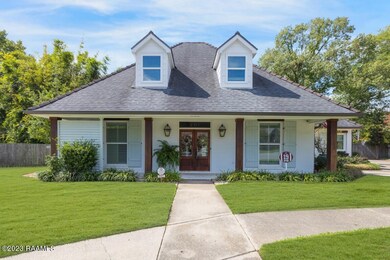
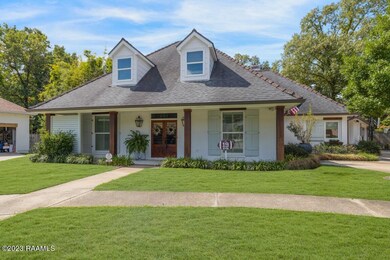
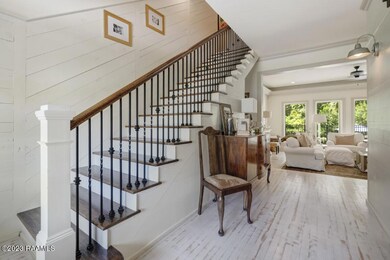
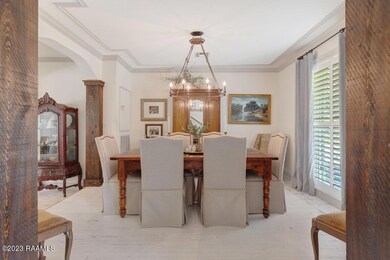
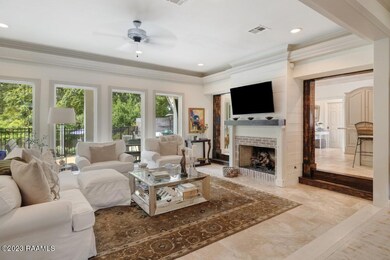
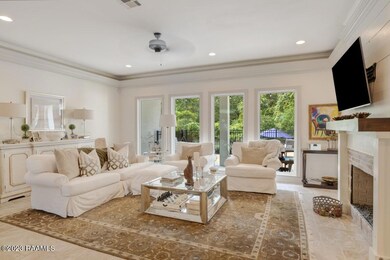
Homes in this area don't go on the market often!! Tucked away in Huntley Estates Subdivision off of E. Bayou and located near schools, restaurants, hospitals and shopping. Kitchen has granite and quartz countertops, stainless steel appliances. The breakfast room, formal dining room and living space have a view of the spacious backyard and swimming pool. Primary suite is located on the first floor along with a half bath and the remaining 3 bedrooms and office/hobby space are located on the second floor. Bonus: it has a whole house generator! Call today to view this beautiful home!!
Last Buyer's Agent
Emily Babineaux
ERA Stirling Properties
We collect this data history from publicly available records. To have your information removed, we recommend requesting removal directly through your county’s website.
Deborah Pierce
Keller Williams Realty Acadiana
(337) 273-0210
140 Total Sales
1 in Bois De Lafayette
$305,000 Price
Stacy Folse
EXP Realty, LLC
(337) 735-4371
192 Total Sales
1 in Bois De Lafayette
$180,000 Price
Nick Hundley
EXP Realty, LLC
(337) 273-0476
85 Total Sales
1 in Bois De Lafayette
$143,500 Price
Sean Hettich
District South Real Estate Co.
(337) 317-4591
588 Total Sales
8 in Bois De Lafayette
$116K - $865K Price Range
Ryan Petticrew
Keller Williams Realty Acadiana
(337) 520-8162
140 Total Sales
5 in Bois De Lafayette
$325K - $725K Price Range
Charles Ilonya
Keller Williams Realty Acadiana
(337) 520-8046
318 Total Sales
1 in Bois De Lafayette
$280,000 Price
We collect this data history from publicly available records. To have your information removed, we recommend requesting removal directly through your county’s website.
| Date | Buyer | Sale Price | Title Company |
|---|---|---|---|
| $542,127 | None Listed On Document | ||
| $490,000 | None Available | ||
| $385,000 | None Available |
We collect this data history from publicly available records. To have your information removed, we recommend requesting removal directly through your county’s website.
| Date | Status | Borrower | Loan Amount |
|---|---|---|---|
| Open | $230,000 | ||
| Previous Owner | $378,000 | ||
| Previous Owner | $60,000 | ||
| Previous Owner | $380,000 |
We collect this data history from publicly available records. To have your information removed, we recommend requesting removal directly through your county’s website.
| Date | Event | Price | List to Sale | Price per Sq Ft | Prior Sale |
|---|---|---|---|---|---|
| 10/17/2023 10/17/23 | Sold | -- | -- | -- | |
| 09/12/2023 09/12/23 | Pending | -- | -- | -- | |
| 09/06/2023 09/06/23 | For Sale | $565,000 | +7.5% | $183 / Sq Ft | |
| 12/28/2018 12/28/18 | Sold | -- | -- | -- | View Prior Sale |
| 11/01/2018 11/01/18 | Pending | -- | -- | -- | |
| 08/30/2018 08/30/18 | For Sale | $525,500 | -- | $171 / Sq Ft |
We collect this data history from publicly available records. To have your information removed, we recommend requesting removal directly through your county’s website.
| Year | Tax Paid | Tax Assessment Tax Assessment Total Assessment is a certain percentage of the fair market value that is determined by local assessors to be the total taxable value of land and additions on the property. | Land | Improvement |
|---|---|---|---|---|
| 2025 | $5,401 | $51,918 | $7,784 | $44,134 |
| 2024 | $4,812 | $51,918 | $7,784 | $44,134 |
| 2023 | $4,812 | $45,756 | $7,784 | $37,972 |
| 2022 | $4,788 | $45,756 | $7,784 | $37,972 |
| 2021 | $4,804 | $45,756 | $7,784 | $37,972 |
| 2020 | $4,788 | $45,756 | $7,784 | $37,972 |
| 2019 | $2,313 | $35,567 | $7,784 | $27,783 |
| 2018 | $2,998 | $35,567 | $7,784 | $27,783 |
| 2017 | $2,994 | $35,567 | $7,784 | $27,783 |
| 2015 | $1,740 | $26,948 | $3,000 | $23,948 |
| 2013 | -- | $23,270 | $3,000 | $20,270 |
Seller's Agent in 2023
Charles Baudoin
Compass
(337) 654-6881
7 in this area
89 Total Sales
E
Buyer's Agent in 2023
Emily Babineaux
ERA Stirling Properties
J
Seller's Agent in 2018
Jessica LaCourse Broussard
Compass
Source: REALTOR® Association of Acadiana
MLS Number: 23008147
APN: 6043582
Disclaimer: Certain information contained herein is derived from information provided by parties other than Homes.com. All information provided is deemed reliable, but is not guaranteed to be accurate and should be independently verified.
The data relating to real estate for sale on this web site comes in part from the IDX Program of the REALTOR® Association of Acadiana’ MLS. IDX information is provided exclusively for consumers' personal, non-commercial use and may not be used for any purpose other than to identify prospective properties consumers may be interested in purchasing. Information deemed reliable, but not guaranteed accurate.
Ask me questions while you tour the home.