
Ronda Andrese Scott
RE/MAX Homestead Swansboro
(910) 629-2122
157 Total Sales
1 in Holly Ridge
$399,900 Price
Estimated Value: $297,984
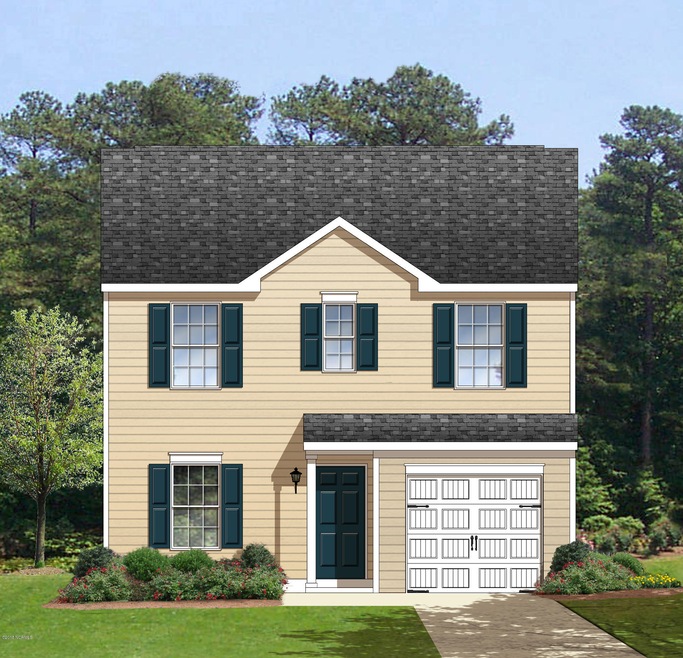
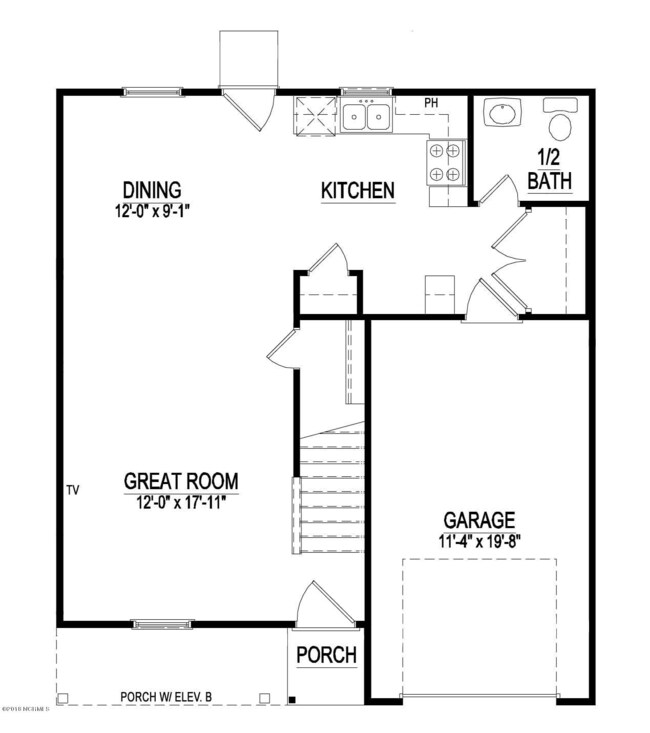
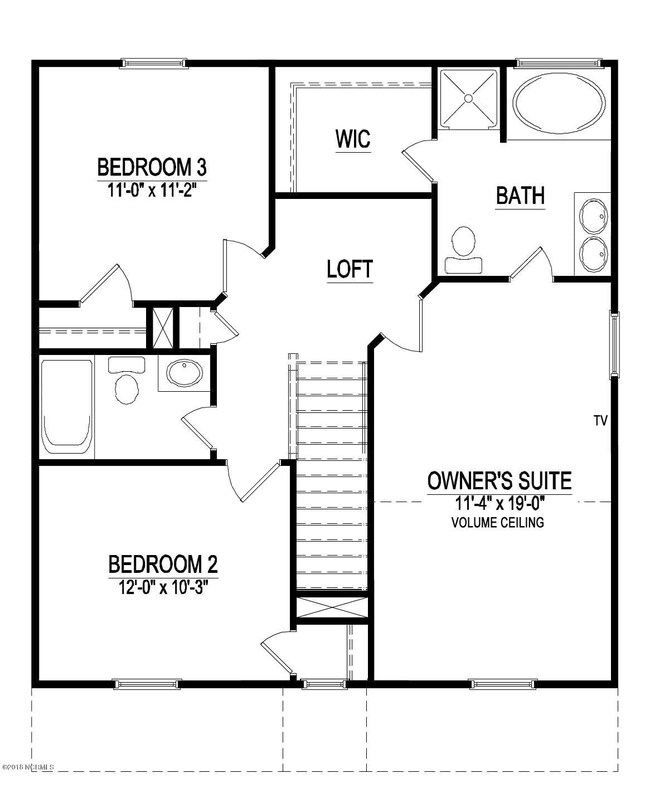
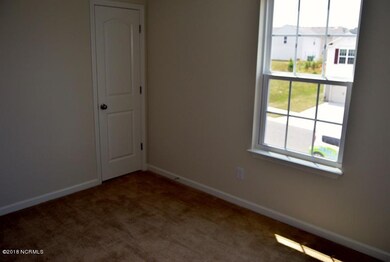
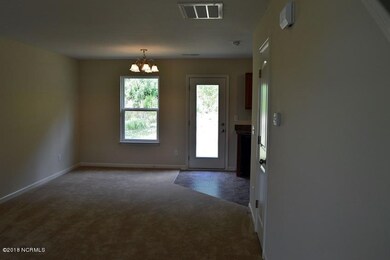
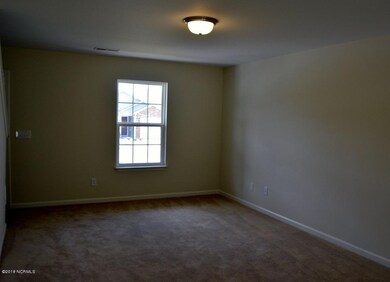
1437-A NEW two-story garage home! Main floor has a spacious great room that opens up into the dining room and kitchen. Laundry room and half bath also on main floor. The 2nd floor features an owner's suite with private bath as well as 2 additional bedrooms and a loft! Completion date is October 2019. Haggle free pricing. No negotiation necessary. Lowest price guaranteed.
Last Agent to Sell the Property
Wade Jurney
WJH LLC License #192996 Listed on: 03/08/2018
Last Buyer's Agent
Randall Page
Landmark Sotheby's International Realty
We collect this data history from publicly available records. To have your information removed, we recommend requesting removal directly through your county’s website.
Ronda Andrese Scott
RE/MAX Homestead Swansboro
(910) 629-2122
157 Total Sales
1 in Holly Ridge
$399,900 Price
Kristen Shank
Carolina Real Estate Group
(910) 294-4308
25 Total Sales
1 in Holly Ridge
$630,000 Price
Jessica Taylor
Real Broker, LLC
(910) 405-8686
58 Total Sales
2 in Holly Ridge
$227K - $260K Price Range
Melissa Martin
Harpo Properties LLC
(910) 795-4630
169 Total Sales
2 in Holly Ridge
$285K - $325K Price Range
Duran Babatunde
Real Broker, LLC
(910) 698-8161
240 Total Sales
9 in Holly Ridge
$300K - $659K Price Range
Bo Allen
CCA Real Estate
(252) 672-2542
78 Total Sales
3 in Holly Ridge
$70K - $335K Price Range
We collect this data history from publicly available records. To have your information removed, we recommend requesting removal directly through your county’s website.
| Date | Buyer | Sale Price | Title Company |
|---|---|---|---|
| $149,500 | None Available |
We collect this data history from publicly available records. To have your information removed, we recommend requesting removal directly through your county’s website.
| Date | Status | Borrower | Loan Amount |
|---|---|---|---|
| Open | $112,117 |
We collect this data history from publicly available records. To have your information removed, we recommend requesting removal directly through your county’s website.
| Date | Event | Price | List to Sale | Price per Sq Ft |
|---|---|---|---|---|
| 09/11/2019 09/11/19 | Sold | $149,990 | +0.3% | $104 / Sq Ft |
| 06/24/2019 06/24/19 | Pending | -- | -- | -- |
| 03/08/2018 03/08/18 | For Sale | $149,490 | -- | $104 / Sq Ft |
We collect this data history from publicly available records. To have your information removed, we recommend requesting removal directly through your county’s website.
| Year | Tax Paid | Tax Assessment Tax Assessment Total Assessment is a certain percentage of the fair market value that is determined by local assessors to be the total taxable value of land and additions on the property. | Land | Improvement |
|---|---|---|---|---|
| 2025 | $2,208 | $221,875 | $35,000 | $186,875 |
| 2024 | $2,208 | $221,875 | $35,000 | $186,875 |
| 2023 | $2,208 | $221,875 | $35,000 | $186,875 |
| 2022 | $2,230 | $221,875 | $35,000 | $186,875 |
| 2021 | $1,534 | $140,050 | $30,000 | $110,050 |
| 2020 | $1,534 | $140,050 | $30,000 | $110,050 |
| 2019 | $330 | $30,000 | $30,000 | $0 |
| 2018 | $333 | $30,000 | $30,000 | $0 |
| 2017 | $436 | $40,000 | $40,000 | $0 |
| 2016 | $436 | $40,000 | $0 | $0 |
| 2015 | $436 | $40,000 | $0 | $0 |
WJ
Seller's Agent in 2019
Wade Jurney
WJH LLC
RP
Buyer's Agent in 2019
Randall Page
Landmark Sotheby's International Realty
Source: Hive MLS
MLS Number: 100104416
APN: 159392
Disclaimer: Certain information contained herein is derived from information provided by parties other than Homes.com. All information provided is deemed reliable, but is not guaranteed to be accurate and should be independently verified.
The data relating to real estate on this web site comes in part from the Internet Data Exchange program of Hive MLS LLC. All information is deemed reliable but not guaranteed and should be independently verified. All properties are subject to prior sale, change, or withdrawal. Neither listing broker(s) nor Homesnap, Inc. shall be responsible for any typographical errors, misinformation, or misprints, and shall be held totally harmless from any damages arising from reliance upon these data. ©2026 Hive MLS LLC
Ask me questions while you tour the home.