
Bobby Carter
Crown Homes Real Estate
(302) 216-4178
103 Total Sales
7 in New Castle
$135K - $435K Price Range
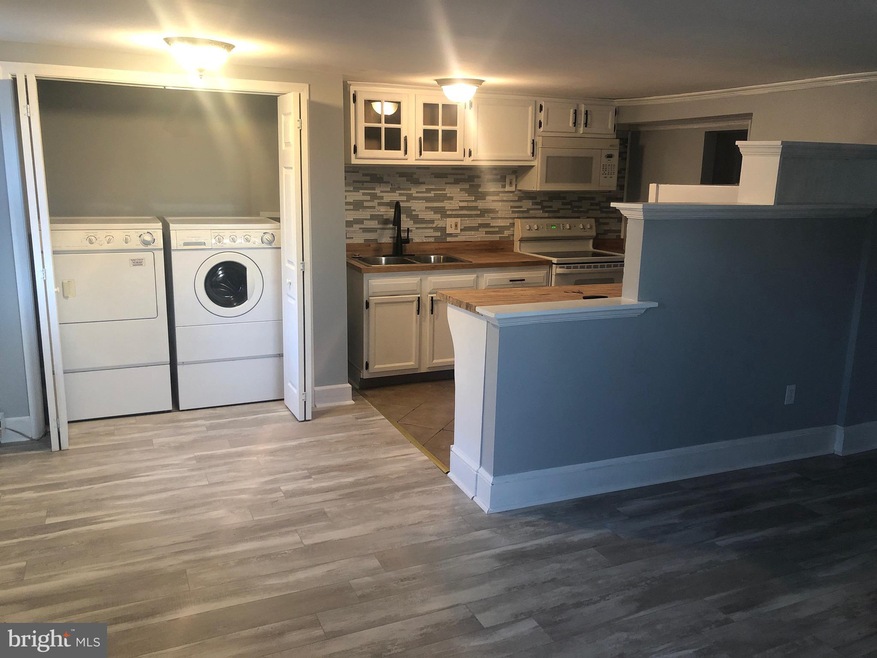
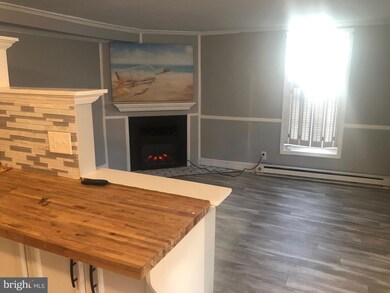
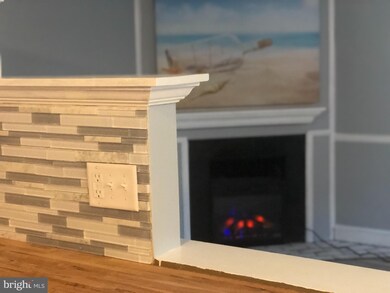
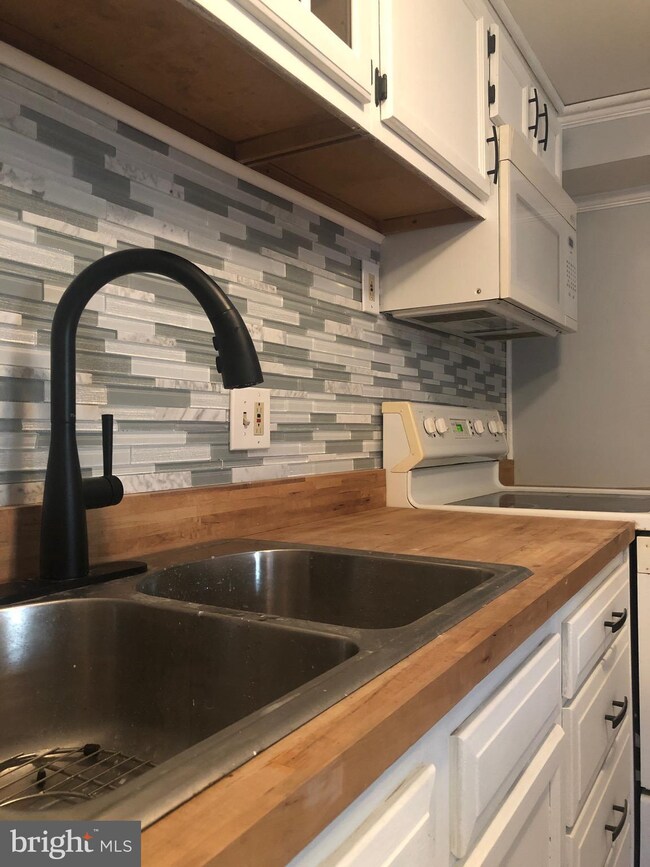
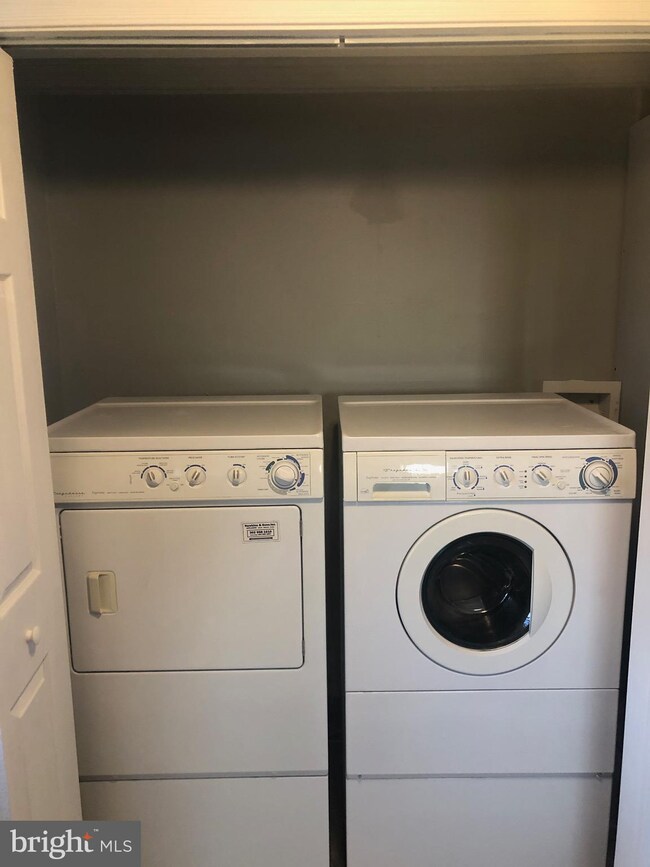
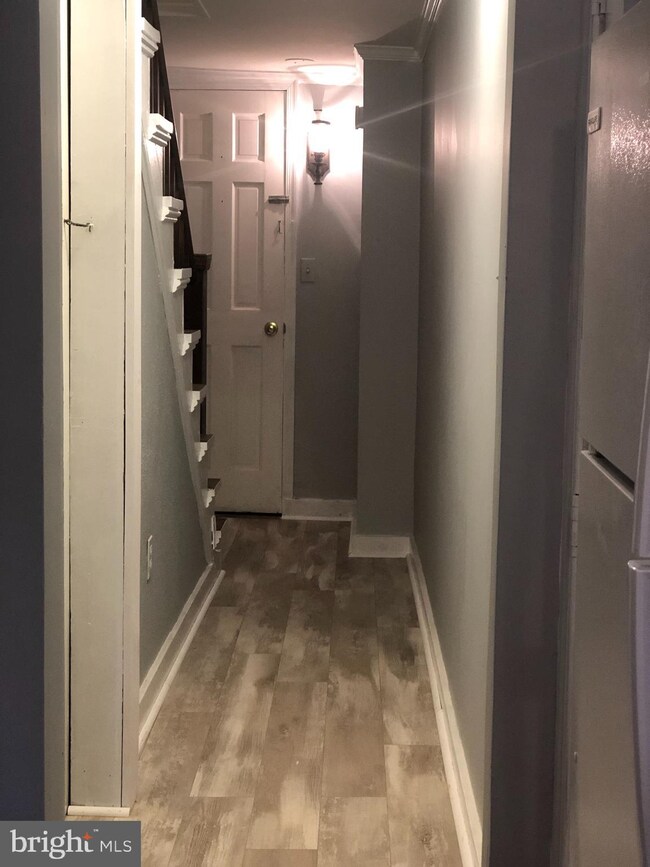
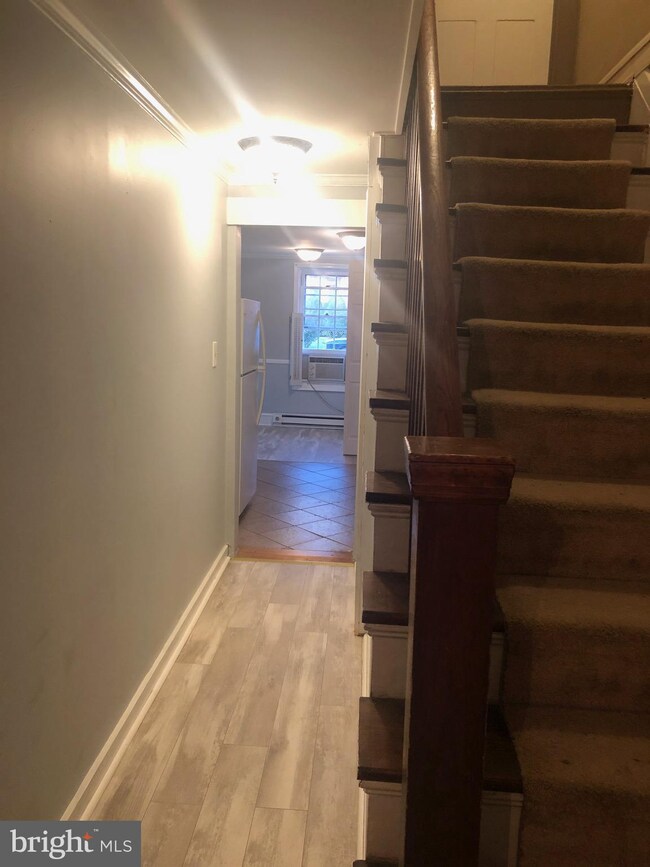
This home is located at 201 Chestnut St Unit 3, New Castle, DE 19720 since 31 August 2019. This property was built in 1850. 201 Chestnut St Unit 3 is a home located in New Castle County with nearby schools including Carrie Downie Elementary School, Calvin R. McCullough Middle School, and St. Peter Catholic School.
Last Agent to Rent the Property
Zachary Flowers
(302) 322-1894 curtscullyrealty1@msn.com Curt Scully Realty Company Listed on: 08/31/2019
Last Renter's Agent
Zachary Flowers
(302) 322-1894 curtscullyrealty1@msn.com Curt Scully Realty Company Listed on: 08/31/2019
Bobby Carter
Crown Homes Real Estate
(302) 216-4178
103 Total Sales
7 in New Castle
$135K - $435K Price Range
Stephanie Coho
Compass RE
(856) 351-5461
237 Total Sales
5 in New Castle
$280K - $535K Price Range
Carolyn Stanley
Stanley Properties, LLC
(302) 587-8993
39 Total Sales
1 in New Castle
$443,000 Price
Carol Fahy
Brokers Realty Group, LLC
(302) 643-2896
54 Total Sales
1 in New Castle
$360,000 Price
Joseph Berchock
RE/MAX Associates - Newark
(484) 779-6870
72 Total Sales
3 in New Castle
$327K - $470K Price Range
Khalilah Ling
Crown Homes Real Estate
(302) 599-7370
89 Total Sales
7 in New Castle
$55K - $387K Price Range
We collect this data history from publicly available records. To have your information removed, we recommend requesting removal directly through your county’s website.
| Date | Event | Price | List to Sale | Price per Sq Ft |
|---|---|---|---|---|
| 10/07/2019 10/07/19 | Rented | $1,100 | -4.3% | -- |
| 09/09/2019 09/09/19 | Price Changed | $1,150 | -4.2% | $1 / Sq Ft |
| 08/31/2019 08/31/19 | For Rent | $1,200 | -- | -- |
ZF
Landlord's Agent in 2019
Zachary Flowers
Curt Scully Realty Company
Source: Bright MLS
MLS Number: DENC486052
Disclaimer: Certain information contained herein is derived from information provided by parties other than Homes.com. All information provided is deemed reliable, but is not guaranteed to be accurate and should be independently verified.
The data relating to real estate for sale on this website appears in part through the BRIGHT Internet Data Exchange program, a voluntary cooperative exchange of property listing data between licensed real estate brokerage firms, and is provided by BRIGHT through a licensing agreement.
Listing information is from various brokers who participate in the Bright MLS IDX program and not all listings may be visible on the site.
The property information being provided on or through the website is for the personal, non-commercial use of consumers and such information may not be used for any purpose other than to identify prospective properties consumers may be interested in purchasing.
Some properties which appear for sale on the website may no longer be available because they are for instance, under contract, sold or are no longer being offered for sale.
Property information displayed is deemed reliable but is not guaranteed.
Copyright 2026 Bright MLS, Inc.
Ask me questions while you tour the home.