
Seller's Agent in 2024
Willie Hammond
IDEAL Real Estate
(360) 460-8483
112 Total Sales
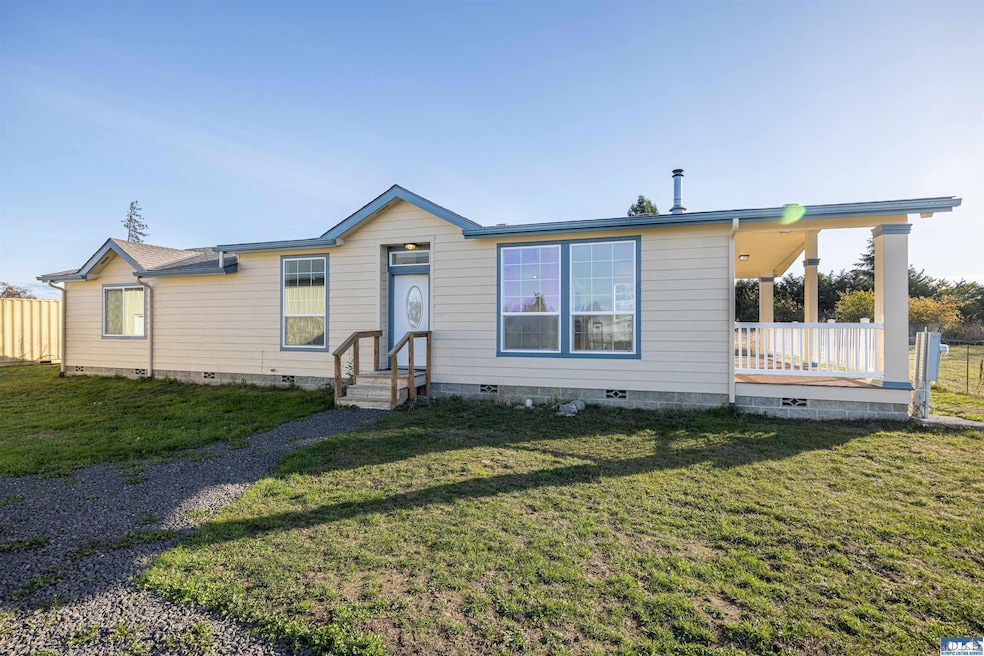
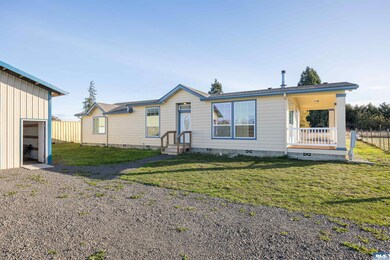
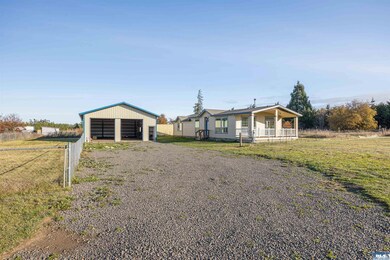
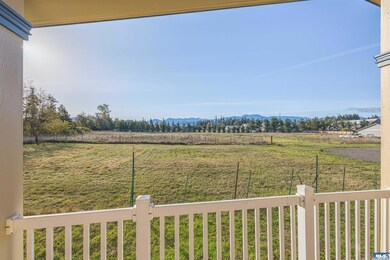
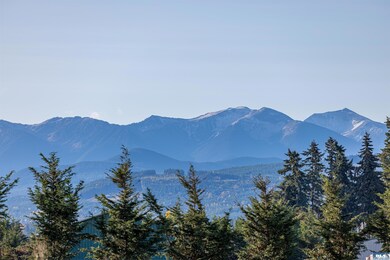
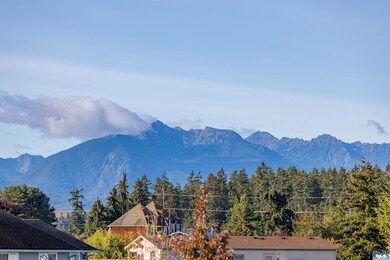
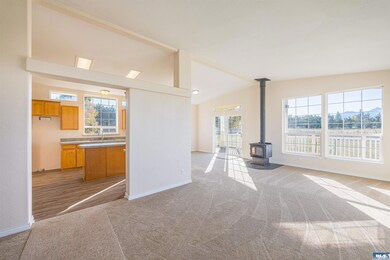
This beautifully remodeled home offers a serene retreat on an acre at the end of a quiet road. With new carpet and fresh paint, it features a vaulted ceiling that enhances the spacious feel and provides stunning views of the Olympic Mountain range. The easy-flowing layout ensures comfort and convenience.You'll appreciate the large 1,400 square foot detached garage and workshop, perfect for projects or extra storage. Outdoor enthusiasts will love the short walk to the Olympic Discovery Trail and proximity to nearby golf courses, the Dungeness River, and local parks like Voice of America State Park, Dungeness Spit, and Cline Spit Park. Enjoy southern exposure that brings warmth and ideal conditions for growing gardens. This home is a perfect blend of privacy and natural beauty. Ideally located just minutes from Sequim’s shopping, dining, and medical facilities, this home offers both convenience and tranquility. A perfect place to call home!
Last Agent to Sell the Property
IDEAL Real Estate License #118344 Listed on: 10/28/2024
We collect this data history from publicly available records. To have your information removed, we recommend requesting removal directly through your county’s website.
We collect this data history from publicly available records. To have your information removed, we recommend requesting removal directly through your county’s website.
| Date | Buyer | Sale Price | Title Company |
|---|---|---|---|
| $425,000 | Horizon Title Group |
We collect this data history from publicly available records. To have your information removed, we recommend requesting removal directly through your county’s website.
| Date | Status | Borrower | Loan Amount |
|---|---|---|---|
| Closed | $403,750 |
We collect this data history from publicly available records. To have your information removed, we recommend requesting removal directly through your county’s website.
| Date | Event | Price | List to Sale | Price per Sq Ft |
|---|---|---|---|---|
| 12/20/2024 12/20/24 | Sold | $425,000 | -3.4% | $272 / Sq Ft |
| 10/31/2024 10/31/24 | Pending | -- | -- | -- |
| 10/28/2024 10/28/24 | For Sale | $439,950 | -- | $282 / Sq Ft |
We collect this data history from publicly available records. To have your information removed, we recommend requesting removal directly through your county’s website.
| Year | Tax Paid | Tax Assessment Tax Assessment Total Assessment is a certain percentage of the fair market value that is determined by local assessors to be the total taxable value of land and additions on the property. | Land | Improvement |
|---|---|---|---|---|
| 2026 | $3,796 | $497,996 | $117,075 | $380,921 |
| 2025 | $3,402 | $479,857 | $117,075 | $362,782 |
| 2023 | $3,402 | $458,464 | $117,075 | $341,389 |
| 2022 | $493 | $450,450 | $111,500 | $338,950 |
| 2021 | $531 | $346,934 | $63,693 | $283,241 |
| 2020 | $554 | $318,643 | $60,660 | $257,983 |
| 2018 | $1,980 | $229,699 | $60,660 | $169,039 |
| 2017 | $1,778 | $182,441 | $60,660 | $121,781 |
| 2016 | $1,826 | $189,433 | $60,660 | $128,773 |
| 2015 | $1,760 | $189,737 | $60,660 | $129,077 |
| 2013 | $1,760 | $176,080 | $60,660 | $115,420 |
| 2012 | $1,760 | $176,910 | $67,400 | $109,510 |
Seller's Agent in 2024
Willie Hammond
IDEAL Real Estate
(360) 460-8483
112 Total Sales
Buyer's Agent in 2024
Ceilidh (Kaylee) Duncan
Century 21 Real Estate Center
(360) 912-3571
28 Total Sales
Source: Olympic Listing Service
MLS Number: 381550
Disclaimer: Certain information contained herein is derived from information provided by parties other than Homes.com. All information provided is deemed reliable, but is not guaranteed to be accurate and should be independently verified.
IDX information is provided exclusively for personal, non-commercial use, and may not be used for any purpose other than to identify prospective properties consumers may be interested in purchasing. Information is deemed reliable but not guaranteed.
Ask me questions while you tour the home.