
Seller's Agent in 2025
Diann Beamer
Beamer and Kirkman Realty LLC
(336) 325-7577
376 Total Sales

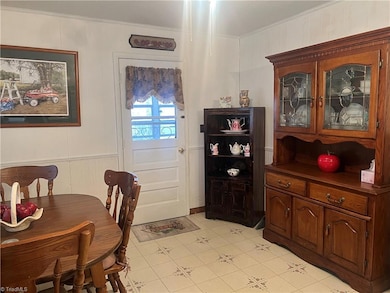
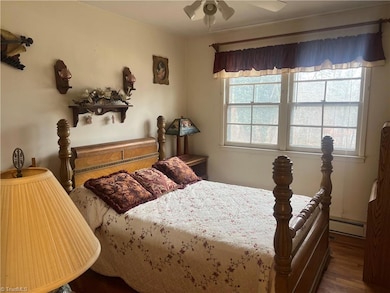
Estimated Value: $157,421
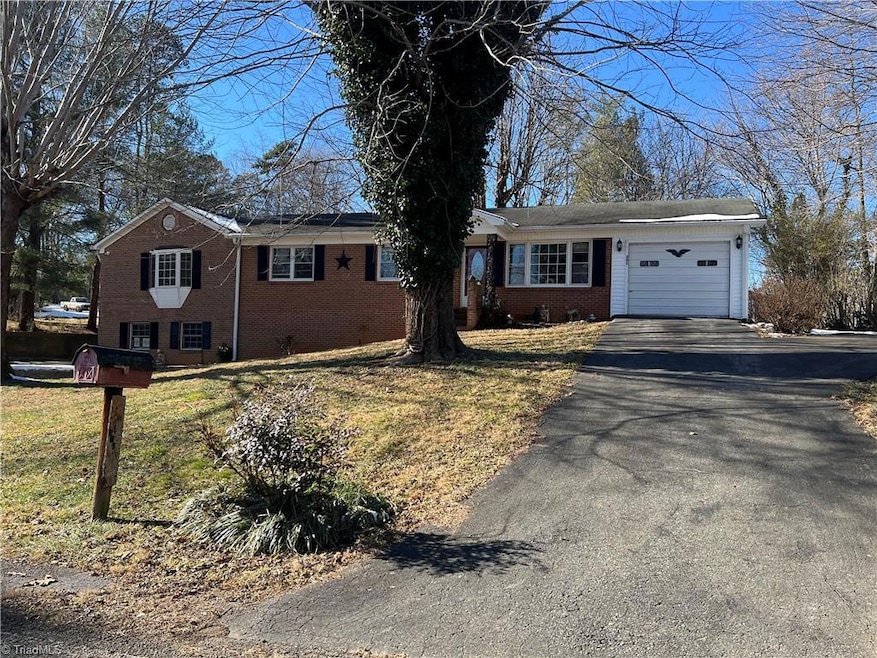
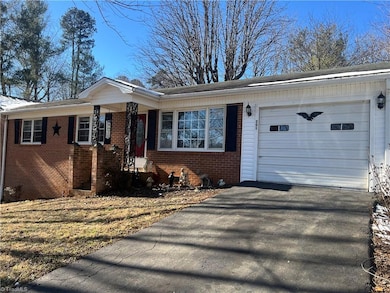
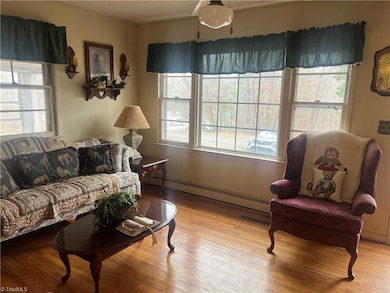
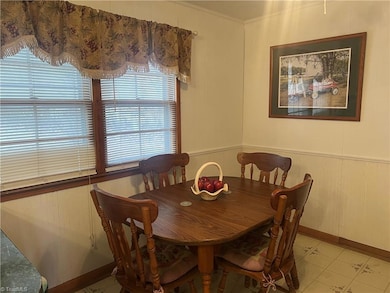
ATTENTION INVESTORS SELLING AS IS !!! Don’t miss this incredible opportunity! This spacious home offers 5 bedrooms, 2 full baths, and room to spread out with: A large living room, dining room, and functional kitchen. Beautiful hardwood floors throughout. Partial basement with a cozy wood stove. Three-car garage for plenty of storage and parking. Heat pump and central air for year-round comfort. Nice, large backyard—perfect for entertaining or outdoor activities. All furniture and appliances are included—move right in or start fresh with your own touches! Located in a great, convenient location, this home is full of potential and value. Call today to schedule your showing!
Last Agent to Sell the Property
Beamer and Kirkman Realty LLC License #196164 Listed on: 01/21/2025
We collect this data history from publicly available records. To have your information removed, we recommend requesting removal directly through your county’s website.
We collect this data history from publicly available records. To have your information removed, we recommend requesting removal directly through your county’s website.
| Date | Buyer | Sale Price | Title Company |
|---|---|---|---|
| $132,000 | None Listed On Document | ||
| $14,000 | -- |
We collect this data history from publicly available records. To have your information removed, we recommend requesting removal directly through your county’s website.
| Date | Status | Borrower | Loan Amount |
|---|---|---|---|
| Previous Owner | $40,000 | ||
| Previous Owner | $26,000 |
We collect this data history from publicly available records. To have your information removed, we recommend requesting removal directly through your county’s website.
| Date | Event | Price | List to Sale | Price per Sq Ft |
|---|---|---|---|---|
| 11/18/2025 11/18/25 | Sold | $132,000 | -23.5% | $83 / Sq Ft |
| 11/11/2025 11/11/25 | Pending | -- | -- | -- |
| 11/06/2025 11/06/25 | Price Changed | $172,500 | 0.0% | $108 / Sq Ft |
| 11/06/2025 11/06/25 | For Sale | $172,500 | -8.7% | $108 / Sq Ft |
| 10/14/2025 10/14/25 | Pending | -- | -- | -- |
| 10/08/2025 10/08/25 | Price Changed | $189,000 | -21.2% | $118 / Sq Ft |
| 07/10/2025 07/10/25 | Price Changed | $239,900 | -17.0% | $150 / Sq Ft |
| 04/17/2025 04/17/25 | Price Changed | $289,000 | -0.3% | $181 / Sq Ft |
| 03/19/2025 03/19/25 | Price Changed | $289,900 | -0.9% | $181 / Sq Ft |
| 01/21/2025 01/21/25 | For Sale | $292,500 | -- | $183 / Sq Ft |
We collect this data history from publicly available records. To have your information removed, we recommend requesting removal directly through your county’s website.
| Year | Tax Paid | Tax Assessment Tax Assessment Total Assessment is a certain percentage of the fair market value that is determined by local assessors to be the total taxable value of land and additions on the property. | Land | Improvement |
|---|---|---|---|---|
| 2025 | $924 | $147,620 | $12,600 | $135,020 |
| 2024 | $401 | $113,270 | $11,700 | $101,570 |
| 2023 | $313 | $113,270 | $11,700 | $101,570 |
| 2022 | $394 | $113,270 | $11,700 | $101,570 |
| 2021 | $401 | $113,270 | $11,700 | $101,570 |
| 2020 | $393 | $107,480 | $11,700 | $95,780 |
| 2019 | $390 | $107,480 | $11,700 | $95,780 |
| 2018 | $389 | $107,480 | $0 | $0 |
| 2017 | $387 | $107,480 | $0 | $0 |
| 2016 | $387 | $107,480 | $0 | $0 |
| 2013 | -- | $102,790 | $0 | $0 |
Seller's Agent in 2025
Diann Beamer
Beamer and Kirkman Realty LLC
(336) 325-7577
376 Total Sales
Source: Triad MLS
MLS Number: 1167906
APN: 5949-00-72-0002
Disclaimer: Certain information contained herein is derived from information provided by parties other than Homes.com. All information provided is deemed reliable, but is not guaranteed to be accurate and should be independently verified.
Copyright 2026 Triad MLS, Inc. All rights reserved. IDX information is provided exclusively for personal, non-commercial use, and may not be used for any purpose other than to identify prospective properties consumers may be interested in purchasing. Information is deemed reliable but not guaranteed. This site will be monitored for ‘scraping’ and any use of search facilities of data on the site other than by potential buyers/sellers is prohibited. All Sale data is for informational purposes only and is not an indication of a market analysis or appraisal. Properties marked with the Triad MLS, Inc. icon are provided courtesy of the Triad MLS, Inc.’s, Internet Data Exchange Database. Data cannot be redistributed and cannot be used for any reason other than provided in the contract.
Ask me questions while you tour the home.