NOT LISTED FOR SALE

Estimated Value: $219,000 - $240,693

3 Beds
1.5 Baths
1,296 Sq Ft
$177/Sq Ft Est. Value

Sale Details

Date Sold: July 12, 2022

Last sale price $188,000 $145 Per Sq Ft

Est. 22% increase in value since last sale

Current estimated payment $1,458 / mo

2 Days on Market

Highlights

  • Eat-In Gourmet Kitchen
  • Wood Flooring
  • No HOA
  • Traditional Architecture
  • Bonus Room
  • 3-minute walk to Silverlake Park

About This Home

As of July 2022

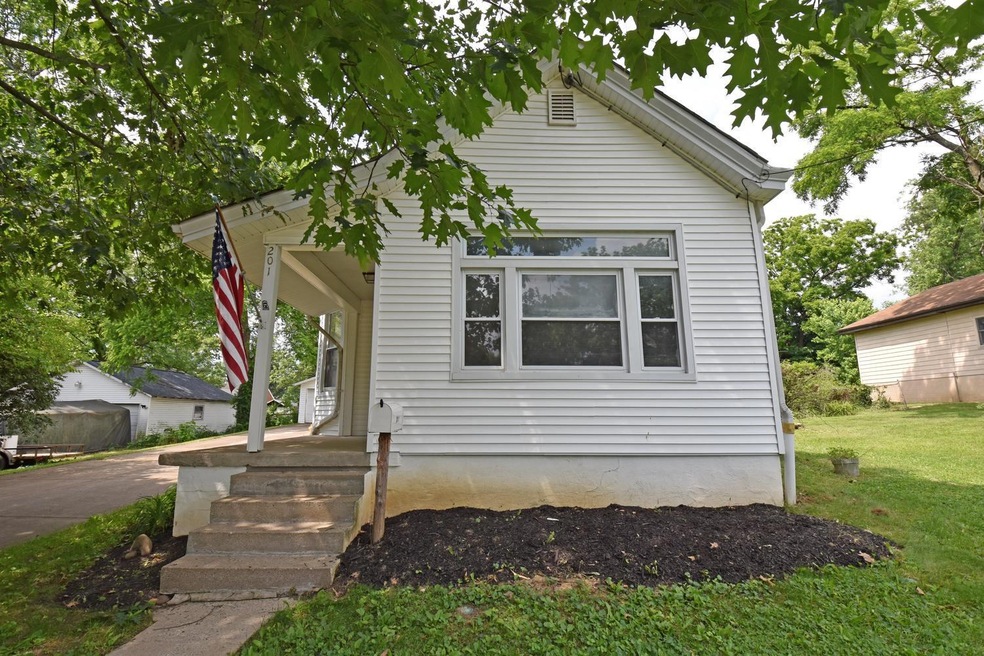
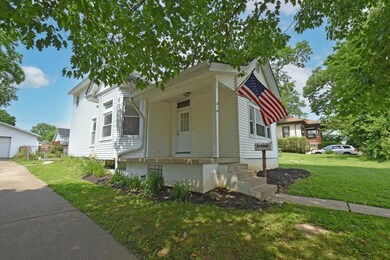
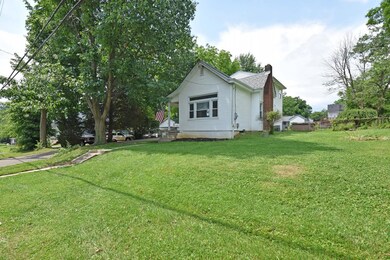
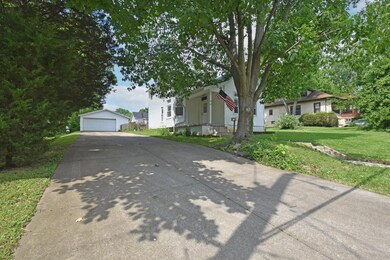
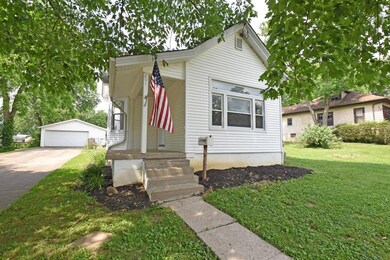
A nice place to call home! A rare opportunity, in this location, for a house on a double lot. Oversized detached - 2 car garage, raised garden beds and fully fenced yard. 3 bedrooms, 1.5 baths with a flexible first floor room arrangement. Designer kitchen with gourmet appliances fit for a chef. House was freshly painted and has brand new carpet. Schedule your showing today.

Last Agent to Sell the Property

Rebecca Weber

Comey & Shepherd REALTORS License #202929 Listed on: 06/14/2022

Comey & Shepherd REALTORS

Last Buyer's Agent

Teresa Kraft

Sibcy Cline, REALTORS-Florence License #196123

Sibcy Cline, REALTORS-Florence

Home Details

Home Type

  • Single Family

Lot Details

  • 14,500 Sq Ft Lot
  • Lot Dimensions are 100 x 145
  • Chain Link Fence

Parking

  • 2 Car Garage
  • Driveway

Home Design

  • Traditional Architecture
  • Block Foundation
  • Shingle Roof
  • Vinyl Siding

Interior Spaces

  • 1,296 Sq Ft Home
  • 2-Story Property
  • Electric Fireplace
  • Vinyl Clad Windows
  • Living Room
  • Formal Dining Room
  • Den
  • Bonus Room
  • Basement Fills Entire Space Under The House

Kitchen

  • Eat-In Gourmet Kitchen
  • Gas Range
  • Dishwasher
  • Wine Cooler
  • Kitchen Island

Flooring

  • Wood
  • Carpet

Bedrooms and Bathrooms

  • 3 Bedrooms

Schools

  • Aj Lindeman Elementary School
  • Tichenor Middle School
  • Lloyd High School

Utilities

  • Forced Air Heating and Cooling System
  • Heating System Uses Natural Gas
  • Cable TV Available

Community Details

  • No Home Owners Association

Listing and Financial Details

  • Assessor Parcel Number 015-10-02-009.00

Home Details

Home Type

Single Family

Lot Details

0.33 Acres

Parking

2

Listing Details

  • Cooling: Central Air
  • Property Condition: Existing Structure
  • Property Sub Type: Single Family Residence
  • Lot Size Acres: 0.33
  • Lot Size: 100 x 145
  • Directions: From Dixie Highway turn onto Erlanger Rd to R on Crescent to L on Clay - House on the left.
  • Architectural Style: Traditional
  • New Construction: No
  • Property Attached Yn: No
  • ResoPropertyType: Residential
  • Location Tax Legal Info:Property Attached YN: No
  • Location Tax Legal Info:New Construction: No
  • Location Tax Legal Info:Elementary School: AJ Lindeman Elementary
  • Location Tax Legal Info:Middle or Junior School: Tichenor Middle School
  • Location Tax Legal Info:High School: Lloyd High
  • Contract Info:Auction YN: No
  • General Property Description:Half Baths: 1
  • General Property Description:Basement YN2: Yes
  • General Property Description:Fireplace YN: Yes
  • General Property Description:Lot Size Dimensions: 100 x 145
  • Cooling:Central Air: Yes
  • Roof:Shingle: Yes
  • Room Type:Dining Room4: Yes
  • Sewer:Public Sewer: Yes
  • Utilities:Cable Available: Yes
  • Utilities:Natural Gas Available: Yes
  • Water Source:Public: Yes
  • Room Details:Family Room YN: No
  • Room Details:Formal Dining Rm YN: Yes
  • General Property Description:Lot Size Acres: 0.3329
  • General Property Description:Living Area: 1296.0
  • General Property Description:Lot Size Square Feet: 14500.0
  • Architecture:Traditional: Yes
  • Levels:Two: Yes
  • Location Tax Legal Info:Tax ID: 015-10-02-009.00
  • Appliances Refrigerators: Yes
  • Foundation:Block4: Yes
  • Room Type:Living Room4: Yes
  • General Property Description:Fireplaces Total: 1
  • Property Ownership:EstateTrust: Yes
  • Room Type:Bonus Room2: Yes
  • Fencing:Chain Link: Yes
  • Room Type:Den2: Yes
  • Room Type:Den Level2: First
  • Bonus Room Features:Wood Flooring11: Yes
  • Special Features: None

Interior Features

  • Basement: Full
  • Heating: Natural Gas, Forced Air
  • Levels: Two
  • Property Type: Residential
  • Appliances: Gas Range, Dishwasher, Refrigerator, Wine/Beverage Cooler
  • Full Bathrooms: 1
  • Half Bathrooms: 1
  • Total Bedrooms: 3
  • Fireplace Features: Electric
  • Fireplaces: 1
  • Fireplace: Yes
  • Living Area: 1296.0
  • Window Features: Vinyl Frames
  • Full Basement: Yes
  • Appliances Dishwasher: Yes
  • Kitchen Features:Kitchen Island: Yes
  • Appliances:Gas Range: Yes
  • Primary Bedroom Features:Carpet Flooring5: Yes
  • Living Room Features:Wood Flooring2: Yes
  • Dining Room Features:Wood Flooring3: Yes
  • Kitchen Features:Wood Flooring4: Yes
  • Kitchen Features:Eat-in Kitchen: Yes
  • Kitchen Features:Gourmet Kitchen: Yes
  • Fireplace Features:Electric: Yes
  • Appliances:WineBeverage Cooler: Yes

Exterior Features

  • Fencing: Chain Link
  • Roof: Shingle
  • Construction Type: Vinyl Siding
  • Foundation Details: Block
  • Construction Materials:Vinyl Siding: Yes
  • Window Features:Vinyl Frames: Yes

Garage/Parking

  • Attached Garage: No
  • Parking Features: Driveway
  • General Property Description:Garage Spaces: 2.0
  • Parking Features:Driveway: Yes

Utilities

  • Sewer: Public Sewer
  • Water Source: Public
  • Cooling Y N: Yes
  • Heating Yn: Yes
  • Utilities: Cable Available, Natural Gas Available
  • Heating:Natural Gas2: Yes
  • Heating:Forced Air: Yes

Condo/Co-op/Association

  • Association: No

Association/Amenities

  • Association Information:Association YN: No

Schools

  • Elementary School: AJ Lindeman Elementary
  • Junior High Dist: Erlanger/Elsmere
  • High School: Lloyd High
  • Middle Or Junior School: Tichenor Middle School

Lot Info

  • Lot Size Sq Ft: 14500.0
  • Zoning Description: Residential
  • ResoLotSizeUnits: Acres

Ownership History

We collect this data history from publicly available records. To have your information removed, we recommend requesting removal directly through your county’s website.

Date Name Owned For Owner Type

Purchase Details

Listed on
Jun 14, 2022
Closed on
Jul 12, 2022
Sold by
Bought by
Seller's Agent
Rebecca Weber
Comey & Shepherd REALTORS
Buyer's Agent
Teresa Kraft
Sibcy Cline, REALTORS-Florence
List Price
$179,900
Sold Price
$188,000
Premium/Discount to List
$8,100
4.5%
Current Estimated Value
$229,673

Home Financials for this Owner

Home Financials are based on the most recent Mortgage that was taken out on this home.
Estimated Appreciation
$41,673
Avg. Annual Appreciation
5.08%

Purchase Details

Closed on
Jul 9, 2021
Sold by
Bought by
Source: Public Records
Create a Home Valuation Report for This Property
The Home Valuation Report is an in-depth analysis detailing your home's value as well as a comparison with similar homes in the area

Home Values in the Area

Source: Public Records

Average Home Value in this Area


Source: Public Records

Purchase History

We collect this data history from publicly available records. To have your information removed, we recommend requesting removal directly through your county’s website.

Date Buyer Sale Price Title Company
$188,000 Kenkel Stephen P
-- --
Source: Public Records

Property History

We collect this data history from publicly available records. To have your information removed, we recommend requesting removal directly through your county’s website.

Date Event Price List to Sale Price per Sq Ft
07/12/2022 07/12/22 Sold $188,000 +4.5% $145 / Sq Ft
06/17/2022 06/17/22 Pending -- -- --
06/14/2022 06/14/22 For Sale $179,900 -- $139 / Sq Ft
Source: Northern Kentucky Multiple Listing Service

Tax History

We collect this data history from publicly available records. To have your information removed, we recommend requesting removal directly through your county’s website.

Year Tax Paid Tax Assessment Tax Assessment Total Assessment is a certain percentage of the fair market value that is determined by local assessors to be the total taxable value of land and additions on the property. Land Improvement
2025 $2,480 $188,000 $15,000 $173,000
2024 $2,510 $188,000 $15,000 $173,000
2023 $2,442 $188,000 $15,000 $173,000
2022 $1,478 $99,000 $15,000 $84,000
2021 $916 $99,000 $15,000 $84,000
2020 $928 $99,000 $15,000 $84,000
2019 $914 $99,000 $15,000 $84,000
2018 $827 $90,000 $15,000 $75,000
2017 $732 $90,000 $15,000 $75,000
2015 $1,196 $90,000 $15,000 $75,000
2014 $1,161 $90,000 $15,000 $75,000
Source: Public Records

Agents Affiliated with this Home

  • Section Image
  • Section Image
See All Agents

Map

Source: Northern Kentucky Multiple Listing Service

MLS Number: 605003

Northern Kentucky Multiple Listing Service

APN: 015-10-02-009.00

Your Personal Tour Guide

Ask me questions while you tour the home.