
Merrie Chris Leger
RE/MAX Acadiana
(337) 341-8401
67 Total Sales
1 in Scott
$25,000 Price


Estimated Value: $214,426
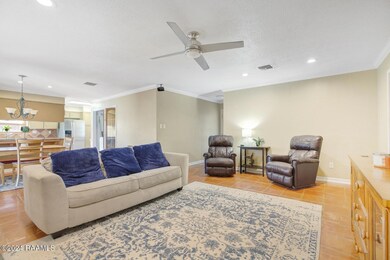
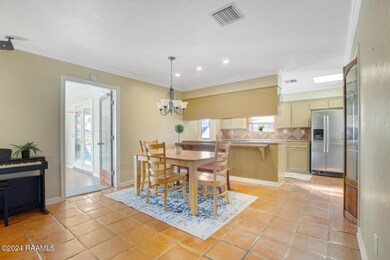
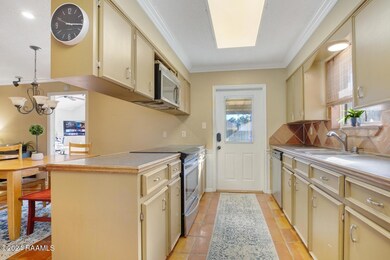
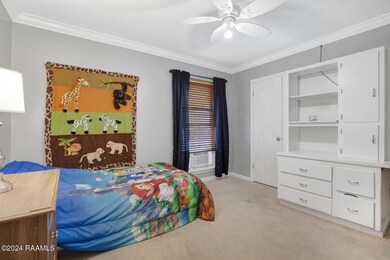
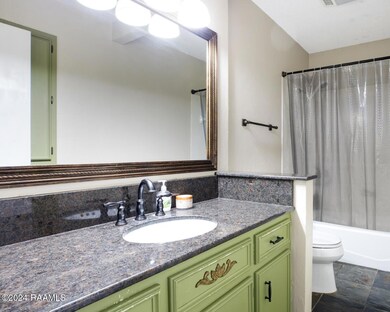
Great family home in the heart of Scott near all the local amenities and only minutes to Lafayette. A large, tiled living room invitesyou into an open concept living experience featuring a stone fireplace offering warm and inviting vibes. This home features 4 large spacious bedrooms each with walk in closets and three full bathrooms, updated roof, fenced in yard and updated windows. This home also features a bonus room which can be used as a family room/den and open to a nice sized yard and covered patio off the dining room. Down the street you can enjoy access on Creswell and use of a lit walking trail and fully stocked pond with a fishing pier, fountains and local playground seconds to your front yard to enjoy South LA living. This one is priced to sell and ready for you to make your personal touches. Hurry and make your appointments today! Home to be sold as is.
Last Buyer's Agent
Angel Metrejean
raa.unknownoffice
We collect this data history from publicly available records. To have your information removed, we recommend requesting removal directly through your county’s website.
Merrie Chris Leger
RE/MAX Acadiana
(337) 341-8401
67 Total Sales
1 in Scott
$25,000 Price
Brandi McKnight
RE/MAX Acadiana
(337) 341-8333
340 Total Sales
3 in Scott
$160K - $230K Price Range
Lulu David
Lulu David Real Estate Co LLC
(337) 294-0552
149 Total Sales
1 in Scott
$285,000 Price
William Landry
Keller Williams Realty Acadiana
(337) 486-3451
71 Total Sales
4 in Scott
$38K - $220K Price Range
Michael Chapple
Compass
(337) 358-6303
79 Total Sales
1 in Scott
$347,000 Price
Michael Carr
Real Broker, LLC
(337) 294-0578
130 Total Sales
5 in Scott
$239K - $555K Price Range
We collect this data history from publicly available records. To have your information removed, we recommend requesting removal directly through your county’s website.
| Date | Buyer | Sale Price | Title Company |
|---|---|---|---|
| $197,000 | None Listed On Document | ||
| $146,500 | None Available |
We collect this data history from publicly available records. To have your information removed, we recommend requesting removal directly through your county’s website.
| Date | Status | Borrower | Loan Amount |
|---|---|---|---|
| Open | $177,300 | ||
| Previous Owner | $130,400 | ||
| Previous Owner | $133,000 |
We collect this data history from publicly available records. To have your information removed, we recommend requesting removal directly through your county’s website.
| Date | Event | Price | List to Sale | Price per Sq Ft |
|---|---|---|---|---|
| 03/28/2025 03/28/25 | Sold | -- | -- | -- |
| 01/30/2025 01/30/25 | Price Changed | $202,500 | -0.5% | $102 / Sq Ft |
| 01/08/2025 01/08/25 | Price Changed | $203,500 | -1.9% | $103 / Sq Ft |
| 12/05/2024 12/05/24 | For Sale | $207,500 | -- | $105 / Sq Ft |
We collect this data history from publicly available records. To have your information removed, we recommend requesting removal directly through your county’s website.
| Year | Tax Paid | Tax Assessment Tax Assessment Total Assessment is a certain percentage of the fair market value that is determined by local assessors to be the total taxable value of land and additions on the property. | Land | Improvement |
|---|---|---|---|---|
| 2025 | $1,404 | $15,633 | $2,055 | $13,578 |
| 2024 | $772 | $15,633 | $2,055 | $13,578 |
| 2023 | $772 | $14,100 | $2,055 | $12,045 |
| 2022 | $1,282 | $14,100 | $2,055 | $12,045 |
| 2021 | $1,287 | $14,100 | $2,055 | $12,045 |
| 2020 | $1,281 | $14,100 | $2,055 | $12,045 |
| 2019 | $487 | $13,414 | $1,598 | $11,816 |
| 2018 | $540 | $13,415 | $1,370 | $12,045 |
| 2017 | $539 | $13,415 | $1,370 | $12,045 |
| 2015 | $482 | $13,415 | $1,370 | $12,045 |
| 2013 | -- | $12,740 | $1,370 | $11,370 |
D
Seller's Agent in 2025
Diana Richard
Compass
(337) 233-9700
60 Total Sales
A
Buyer's Agent in 2025
Angel Metrejean
raa.unknownoffice
Source: REALTOR® Association of Acadiana
MLS Number: 24011024
APN: 6017042
Disclaimer: Certain information contained herein is derived from information provided by parties other than Homes.com. All information provided is deemed reliable, but is not guaranteed to be accurate and should be independently verified.
The data relating to real estate for sale on this web site comes in part from the IDX Program of the REALTOR® Association of Acadiana’ MLS. IDX information is provided exclusively for consumers' personal, non-commercial use and may not be used for any purpose other than to identify prospective properties consumers may be interested in purchasing. Information deemed reliable, but not guaranteed accurate.
Ask me questions while you tour the home.