
Tina Drum
616 Realty LLC
(231) 707-8078
96 Total Sales
1 in Spring Lake
$255,000 Price
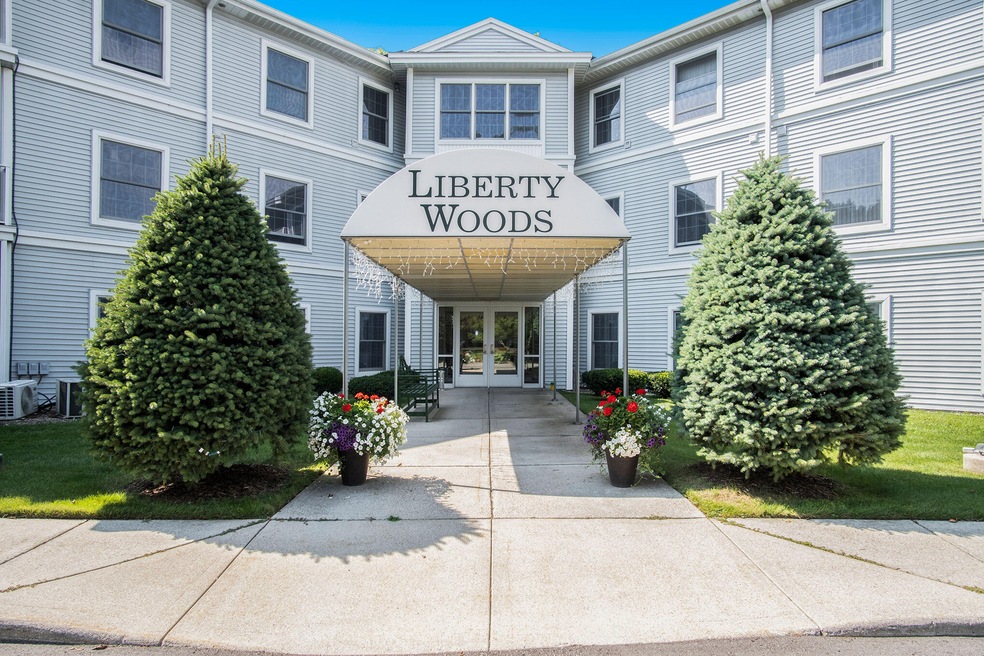
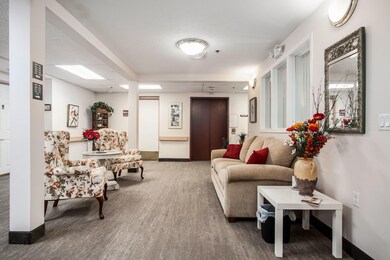
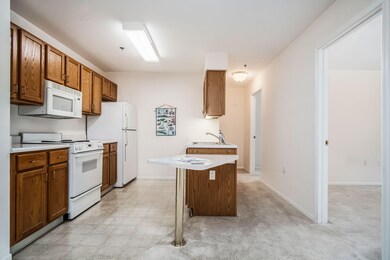

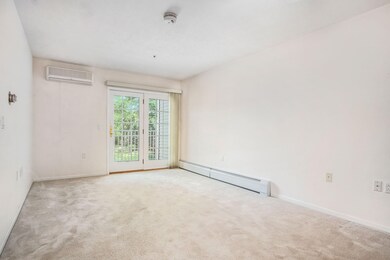
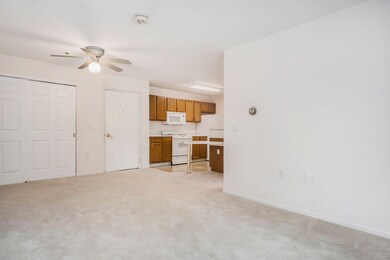
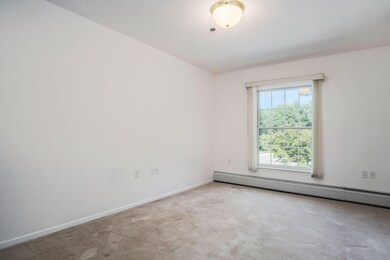
Are you 55 years old or older and thinking of making a change in your life or know of someone who is? You owe it to yourself and them to at least look at this residence located in the Village of Spring Lake. This unit has one bedroom, one full bath, den (or possible 2nd bedroom), all kitchen appliances, large living room. Entire building is handicap accessible. A Cooperative saves you money with no sacrifice in the quality of your lifestyle! Liberty Woods, a national model for affordable senior lifestyles, is a limited equity housing cooperative corp operating for the benefit of the membership on a non-profit basis. Monthly fees are based on actual operation costs that include heat, water, sewer, trash,cable TV, property taxes, and insurance, reserve accounts and most maintenance making it carefree living at it's best. Close to everything you would need in a small town.
Last Agent to Sell the Property
Five Star Real Estate GH License #6501289555 Listed on: 10/13/2021
Last Buyer's Agent
Kitty Rauschert
HomeRealty, LLC License #6502375712
Tina Drum
616 Realty LLC
(231) 707-8078
96 Total Sales
1 in Spring Lake
$255,000 Price
Jennifer McNamara
Berkshire Hathaway HomeServices Michigan Real Estate (Main)
(616) 816-4033
92 Total Sales
2 in Spring Lake
$329,000 Price Range
Susan Besteman
Besteman Properties Group Inc.
(269) 397-4028
156 Total Sales
2 in Spring Lake
$240,000 Price Range
Kyle Johnson
Real Estate West
(231) 683-4530
75 Total Sales
2 in Spring Lake
$230,000 Price Range
Sarah Riehl
Five Star Real Estate Whitehall
(231) 725-6541
145 Total Sales
1 in Spring Lake
$351,000 Price
Angie Miller
Five Star Real Estate
(231) 666-6506
29 Total Sales
3 in Spring Lake
$476,900 Price Range
We collect this data history from publicly available records. To have your information removed, we recommend requesting removal directly through your county’s website.
| Date | Event | Price | List to Sale | Price per Sq Ft | Prior Sale |
|---|---|---|---|---|---|
| 10/29/2021 10/29/21 | Sold | $110,000 | -8.3% | $132 / Sq Ft | |
| 10/13/2021 10/13/21 | Pending | -- | -- | -- | |
| 07/30/2021 07/30/21 | For Sale | $120,000 | +172.7% | $144 / Sq Ft | |
| 08/19/2014 08/19/14 | Sold | $44,000 | -8.1% | $53 / Sq Ft | View Prior Sale |
| 07/12/2014 07/12/14 | Pending | -- | -- | -- | |
| 05/28/2014 05/28/14 | For Sale | $47,900 | -- | $58 / Sq Ft |
We collect this data history from publicly available records. To have your information removed, we recommend requesting removal directly through your county’s website.
| Year | Tax Paid | Tax Assessment Tax Assessment Total Assessment is a certain percentage of the fair market value that is determined by local assessors to be the total taxable value of land and additions on the property. | Land | Improvement |
|---|---|---|---|---|
| 2026 | $65,144 | $2,764,300 | $0 | $0 |
| 2025 | $53,557 | $1,968,400 | $0 | $0 |
| 2024 | $516 | $2,014,500 | $0 | $0 |
| 2023 | $50,296 | $1,895,100 | $0 | $0 |
| 2022 | $57,045 | $1,501,900 | $0 | $0 |
| 2021 | $55,110 | $1,415,100 | $0 | $0 |
| 2020 | $55,093 | $1,392,400 | $0 | $0 |
| 2019 | $54,375 | $1,388,800 | $0 | $0 |
| 2018 | $51,670 | $1,271,200 | $65,900 | $1,205,300 |
| 2017 | $38,716 | $1,291,500 | $0 | $0 |
| 2016 | $38,835 | $1,294,200 | $0 | $0 |
| 2015 | -- | $1,300,700 | $0 | $0 |
| 2014 | -- | $1,279,500 | $0 | $0 |
Seller's Agent in 2021
Laura Zervas
Five Star Real Estate GH
(616) 638-2135
51 Total Sales
KR
Buyer's Agent in 2021
Kitty Rauschert
HomeRealty, LLC
KR
Buyer's Agent in 2021
Kathryn Rauschert
Coldwell Banker Rycenga
DO
Buyer Co-Listing Agent in 2021
Danyelle Owens
HomeRealty, LLC
LM
Seller's Agent in 2014
Leon Mazurek
CENTURY 21 Affiliated
Source: MichRIC
MLS Number: 21097712

Disclaimer: Certain information contained herein is derived from information provided by parties other than Homes.com. All information provided is deemed reliable, but is not guaranteed to be accurate and should be independently verified.
Information is deemed reliable but not guaranteed.
Copyright 2026 MichRIC, LLC. All rights reserved.
Ask me questions while you tour the home.